Skip main navigation
Sold for $390,000
  • $390,000

    5 Creek View Ct, Telford, PA 18969

    3beds
    1,595sqft
    Townhouse
    Built in 2013
    871 Square Feet Lot
    $394,000 Zestimate®
    $245/sqft
    $2,833 Estimated rent

    Home value

    $394,000

    $366,000 - $422,000

    $2,833/mo

    Zestimate® history
    Loading
    Loading...

    Owner options

    List your home for rent

    $2,833/mo

    Rent Zestimate®

    Find your next renter with Zillow Rental Manager. Plus, with online applications, you can quickly screen prospective tenants – for free.

    Learn more

    $2,833/mo

    Rent Zestimate®

    Refinance and save

    $2,886/mo

    Est. payment

    Refinancing to a lower rate could help reduce your monthly payments and save thousands over the life of the loan.

    See today's rates

    $2,886/mo

    Est. payment

    Explore your selling options

    Work with a Zillow partner agent

    Leverage their expertise and Zillow's premium Showcase listings to get your home seen by more buyers.

    Get started

    List with your own agent

    Get your home in front of millions of buyers by listing it on Zillow.

    Learn how to do it

    Sell it yourself

    Take full control of how buyers see your home on Zillow by listing For Sale by Owner (FSBO).

    List your home

    What's special

    Tree-lined streetsCherry-finished maple cabinetsPrivate courtyardScenic courtyardsLush landscapingFull hall bathPicturesque mile-long walking trail
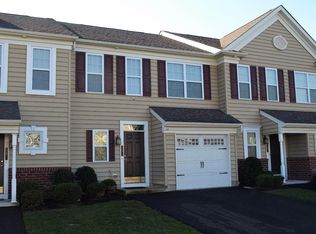
    Tucked, Nestled and Secluded away in a private courtyard, this exceptional 3 bedroom 2.5 bath townhome resale by W.B. Homes sits next to expansive open space in the highly desirable Villages at Country View community, within award winning Souderton School District. The stylish hardwood floors starts at the entrance and flows through an inviting, open layout—ideal for hosting gatherings. The sun-drenched main living area brings together the kitchen, breakfast nook, and family room for a bright and cohesive atmosphere. For added convenience, the first-floor half bath features modern fixtures and hardwood flooring. The Chef’s Delight kitchen is certainly a highlight, offering extensive countertop space, efficient gas appliances, cherry-finished maple cabinets, and an adjoining breakfast nook that leads to an expanded rear patio—the perfect spot for enjoying morning coffee or evening sunsets. Upstairs, the second level, the owner’s bedroom suite is equipped with plush carpeting, both a walk-in and a double closet, a dedicated private bathroom and access to an unfinished walk-up attic—ideal for storage or future conversion into a private office or a secret getaway retreat. Two more bedrooms, a full hall bath, and the convenience of a laundry room complete this level. The oversized garage easily fits one car and provides plenty of extra storage. This move-in ready home comes equipped with a refrigerator, washer, dryer, and a newer hot water heater. This sought-after W.B. Homes community boasts tree-lined streets, lush landscaping, ample guest parking, scenic courtyards, breathtaking views, and a picturesque mile-long walking trail. Enjoy owning a home surrounded by 21 acres of open space in Montgomery County’s rolling countryside, centrally positioned with easy access to Lehigh Valley and Philadelphia.

    Zillow last checked:

    Listing updated:

    Listed by:

    Mark Caracausa 267-992-4719,

    Coldwell Banker Realty

    Bought with:

    Mariel Gniewoz, 336535

    Keller Williams Real Estate-Montgomeryville

    Ryan Godshall, RS289796

    Keller Williams Real Estate-Montgomeryville

    Source: Bright MLS,MLS#: PAMC2168560MLS Logo

    Facts & features

    Interior

    Bedrooms & bathrooms
    • Bedrooms: 3
    • Bathrooms: 3
    • Full bathrooms: 2
    • 1/2 bathrooms: 1
    • Main level bathrooms: 1
    Bedroom 1
    • Level: Upper
    Bedroom 2
    • Level: Upper
    Bedroom 3
    • Level: Upper
    Bathroom 1
    • Level: Upper
    Bathroom 2
    • Level: Upper
    Other
    • Features: Attic - Floored, Attic - Walk-Up
    • Level: Upper
    Dining room
    • Level: Main
    Family room
    • Level: Main
    Half bath
    • Level: Main
    Kitchen
    • Level: Main
    Laundry
    • Level: Upper
    Heating
    • Central, Propane
    Cooling
    • Central Air, Electric
    Appliances
    • Included: Water Heater
    • Laundry: Upper Level, Laundry Room
    Features
    • Ceiling Fan(s), Combination Kitchen/Dining, Combination Dining/Living, Open Floorplan, Walk-In Closet(s)
    • Has basement: No
    • Has fireplace: No
    Interior area
    • Total structure area: 1,595
    • Total interior livable area: 1,595 sqft
    • Finished area above ground: 1,595
    • Finished area below ground: 0

    Property

    Parking
    • Total spaces: 3
    • Parking features: Garage Faces Front, Inside Entrance, Attached, Driveway, Parking Lot
    • Attached garage spaces: 1
    • Uncovered spaces: 2
    Accessibility
    • Accessibility features: None
    Features
    • Levels: Two
    • Stories: 2
    • Pool features: None
    • Has view: Yes
    • View description: Panoramic, Scenic Vista
    Lot
    • Size: 871 sqft
    • Features: Suburban
    Details
    • Additional structures: Above Grade, Below Grade
    • Parcel number: 440001324954
    • Zoning: RESIDENTIAL
    • Zoning description: Residential Single Family Townhome
    • Special conditions: Standard

    Construction

    Type & style
    • Home type: Townhouse
    • Architectural style: Colonial,Traditional
    • Property subtype: Townhouse
    Materials
    • Vinyl Siding
    • Foundation: Concrete Perimeter
    Condition
    • New construction: No
    • Year built: 2013

    Utilities & green energy

    • Sewer: Public Sewer
    • Water: Public
    • Utilities for property: Propane - Community

    Community & neighborhood

    Location
    • Region: Telford
    • Subdivision: Vill At Country View
    • Municipality: SALFORD TWP

    HOA & financial

    HOA
    • Has HOA: Yes
    • HOA fee: $363 quarterly
    • Services included: Common Area Maintenance, Maintenance Grounds, Snow Removal, Trash
    • Association name: COUNTRY VIEW TOWNHOUSE AT SALFORD

    Other

    Other facts
    • Listing agreement: Exclusive Right To Sell
    • Listing terms: Cash,Conventional,FHA,PHFA,USDA Loan,VA Loan
    • Ownership: Fee Simple

    Price history

    DateEventPrice
    4/7/2026Sold$390,000+1.3%$245/sqft
    Source: Bright MLS #PAMC2168560 Report a problem
    3/3/2026Pending sale$385,000$241/sqft
    Source: Bright MLS #PAMC2168560 Report a problem
    2/28/2026Listed for sale$385,000+60%$241/sqft
    Source: Bright MLS #PAMC2168560 Report a problem
    3/20/2013Sold$240,620$151/sqft
    Source: Public Record Report a problem

    Public tax history

    YearProperty taxesTax assessment
    2025$5,238 +5.9%$127,630
    2024$4,947 $127,630
    2023$4,947 +6.8%$127,630
    2022$4,633 +1.5%$127,630
    2021$4,563 +1.3%$127,630
    2020$4,505 +1.2%$127,630
    2019$4,450 +2%$127,630
    2018$4,362 +1.6%$127,630
    2017$4,293 +0.4%$127,630
    2016$4,277 +1.3%$127,630
    2015$4,223 +0.9%$127,630
    2014$4,187 +4604.5%$127,630 +4592.3%
    2013$89 +2.3%$2,720
    2012$87 +6.1%$2,720
    2011$82 $2,720

    Find assessor info on the county website

    Neighborhood: 18969

    Nearby schools

    GreatSchools rating
    Schools provided by the listing agent
    • Elementary: Salford Hills
    • Middle: Indian Valley
    • High: Souderton
    • District: Souderton Area

    Source: Bright MLS. This data may not be complete. We recommend contacting the local school district to confirm school assignments for this home.

    Get a cash offer in 3 minutes
    Find out how much your home could sell for in as little as 3 minutes with a no-obligation cash offer.
    Estimated market value
    $394,000
    Get a cash offer in 3 minutes
    Find out how much your home could sell for in as little as 3 minutes with a no-obligation cash offer.
    Estimated market value
    $394,000