Welcome to 5 Creekmere Drive, an exceptional residence nestled on a beautifully maintained, spacious lot, where timeless elegance, modern comfort, and small-town charm converge. Located within one of Denton County's most desirable areas, this impressive home offers a rare opportunity to enjoy refined living with convenient access to premier dining, shopping, entertainment, and top-rated schools.
Thoughtfully designed with both everyday living and entertaining in mind, the home showcases spacious interiors filled with natural light, soaring ceilings, and an inviting flow from room to room. The well-appointed kitchen serves as the centerpiece of the home, featuring abundant cabinetry, generous workspace, and seamless connectivity to the living and dining areas—creating the perfect setting for everything from casual meals to memorable gatherings.
The private primary serves as a tranquil retreat, complete with a spacious layout and spa-inspired ensuite bath designed for relaxation. Additional bedrooms and flexible living spaces provide endless possibilities for guests, a home office, fitness room, or multigenerational living.
Step outside and discover your own private sanctuary. The expansive outdoor living spaces invite you to entertain, unwind, and enjoy the beauty of North Texas year-round. Whether hosting friends under the stars or savoring a quiet morning coffee, the backyard offers the perfect backdrop for every occasion.
Ideally positioned just minutes from the vibrant dining and entertainment district known as the Unique Dining Capital of Texas, as well as major highways, corporate campuses, and DFW International Airport, this home combines peaceful residential living with unmatched convenience. Experience the perfect blend of sophistication, comfort, and location, ready for its next homeowner. Schedule your private tour today!
Sold
Price Unknown
5 Creekmere Dr, Trophy Club, TX 76262
4beds
2,594sqft
Single Family Residence
Built in 1984
0.4 Acres Lot
$498,300 Zestimate®
$--/sqft
$3,339 Estimated rent
Home value
$498,300
$468,000 - $528,000
$3,339/mo
Zestimate® history
Owner options
List your home for rent
$3,339/mo
Rent Zestimate®
Find your next renter with Zillow Rental Manager. Plus, with online applications, you can quickly screen prospective tenants – for free.
$3,339/mo
Rent Zestimate®
Refinance and save
Refinancing to a lower rate could help reduce your monthly payments and save thousands over the life of the loan.
Explore your selling options
Work with a Zillow partner agent
Leverage their expertise and Zillow's premium Showcase listings to get your home seen by more buyers.
Get startedList with your own agent
Get your home in front of millions of buyers by listing it on Zillow.
Learn how to do itSell it yourself
Take full control of how buyers see your home on Zillow by listing For Sale by Owner (FSBO).
List your homeWhat's special
Beautifully maintained spacious lotExpansive outdoor living spacesGenerous workspaceSoaring ceilingsAbundant cabinetrySpa-inspired ensuite bathWell-appointed kitchen
Zillow last checked:
Listing updated:
Listed by:
Natalie Martinez 0757183 855-299-7653,
Mark Spain Real Estate 855-299-7653
Bought with:
Non-NTREIS MLS Licensee
NON MLS
Source: NTREIS,MLS#: 21302866
Facts & features
Interior
Bedrooms & bathrooms
- Bedrooms: 4
- Bathrooms: 3
- Full bathrooms: 3
Primary bedroom
- Level: First
- Dimensions: 0 x 0
Living room
- Level: First
- Dimensions: 0 x 0
Heating
- Central, Electric, Zoned
Cooling
- Central Air, Ceiling Fan(s), Electric, Zoned
Appliances
- Included: Double Oven, Dishwasher, Electric Cooktop, Disposal, Microwave
Features
- Decorative/Designer Lighting Fixtures, High Speed Internet, Cable TV, Vaulted Ceiling(s)
- Flooring: Carpet, Ceramic Tile, Tile
- Has basement: No
- Number of fireplaces: 1
- Fireplace features: Masonry, Wood Burning
Interior area
- Total interior livable area: 2,594 sqft
Property
Parking
- Total spaces: 2
- Parking features: Driveway, Garage
- Attached garage spaces: 2
Features
- Levels: Two
- Stories: 2
- Exterior features: Other
- Pool features: None, Community
- Fencing: Fenced,Wood
Lot
- Size: 0.4 Acres
- Features: Back Yard, Interior Lot, Lawn, Many Trees
Details
- Parcel number: R71167
Construction
Type & style
- Home type: SingleFamily
- Architectural style: Traditional,Detached
- Property subtype: Single Family Residence
Materials
- Brick
- Foundation: Other
- Roof: Other
Condition
- Year built: 1984
Utilities & green energy
- Utilities for property: Municipal Utilities, Sewer Available, Water Available, Cable Available
Community & HOA
Community
- Features: Fenced Yard, Playground, Park, Pool, Tennis Court(s)
- Subdivision: Trophy Club #10
HOA
- Has HOA: No
Location
- Region: Trophy Club
Financial & listing details
- Tax assessed value: $504,502
- Annual tax amount: $8,834
- Date on market: 6/16/2026
- Cumulative days on market: 2 days
- Listing terms: Cash,Conventional,VA Loan
Price history
| Date | Event | Price |
|---|---|---|
| 7/23/2026 | Sold | -- |
Source: NTREIS #21302866 Report a problem | ||
| 6/24/2026 | Pending sale | $530,000$204/sqft |
Source: NTREIS #21302866 Report a problem | ||
| 6/22/2026 | Contingent | $530,000$204/sqft |
Source: NTREIS #21302866 Report a problem | ||
| 6/16/2026 | Listed for sale | $530,000$204/sqft |
Source: NTREIS #21302866 Report a problem | ||
Public tax history
| Year | Property taxes | Tax assessment |
|---|---|---|
| 2025 | $2,737 -26.4% | $504,502 -9.2% |
| 2024 | $3,721 +0.4% | $555,724 +10% |
| 2023 | $3,705 -38.7% | $505,204 +10% |
| 2022 | $6,044 -0.3% | $459,276 +10% |
| 2021 | $6,063 +0.6% | $417,524 +10% |
| 2020 | $6,029 -0.1% | $379,567 +3.2% |
| 2019 | $6,034 +1.5% | $367,894 +8.8% |
| 2018 | $5,944 +0.2% | $338,016 +1.1% |
| 2017 | $5,932 | $334,482 +8.5% |
| 2016 | $5,932 -0.8% | $308,206 +6.2% |
| 2015 | $5,977 | $290,220 +10% |
| 2014 | $5,977 | $263,836 +7.1% |
| 2013 | $5,977 | $246,352 +1.3% |
| 2012 | -- | $243,135 +5.7% |
| 2011 | -- | $230,000 |
| 2010 | -- | $230,000 -3.4% |
| 2009 | -- | $238,217 +8.2% |
| 2007 | -- | $220,086 +0.4% |
| 2006 | $5,592 +10.2% | $219,281 +17% |
| 2005 | $5,075 | $187,395 +0.2% |
| 2004 | -- | $187,094 -9.2% |
| 2003 | -- | $206,088 +8.1% |
| 2002 | -- | $190,632 +2.1% |
| 2001 | -- | $186,634 |
Find assessor info on the county website
Neighborhood: 76262
Nearby homes
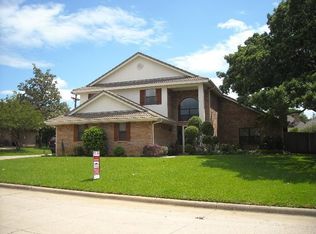
- $917,6006 bd5 ba3.7k sqft3 Creekmere Dr, Trophy Club, TX 76262Off Market
- $102,016 sqftCreekmere Dr, Roanoke, TX 76262Off Market
- $101,785 sqftCreekmere Dr, Roanoke, TX 76262Off Market
- $453,6704 bd3 ba2.5k sqft7 Creekmere Dr, Trophy Club, TX 76262Off Market
- $511,400-- bd2 ba2.2k sqft6 Timberline Dr, Trophy Club, TX 76262Off Market
- $569,6004 bd3 ba2.5k sqft8 Timberline Dr, Trophy Club, TX 76262Off Market
- $589,8005 bd3 ba2.9k sqft4 Timberline Dr, Trophy Club, TX 76262Off Market
- $542,9004 bd3 ba2.4k sqft2 Creekmere Dr, Trophy Club, TX 76262Off Market
Nearby schools
GreatSchools rating
- 10/10Samuel Beck Elementary SchoolGrades: PK-5Distance: 2.4 mi
- 9/10Medlin Middle SchoolGrades: 6-8Distance: 2.5 mi
- 8/10Byron Nelson High SchoolGrades: 9-12Distance: 2.6 mi
Schools provided by the listing agent
- Elementary: Beck
- Middle: Medlin
- High: Byron Nelson
- District: Northwest ISD
Source: NTREIS. This data may not be complete. We recommend contacting the local school district to confirm school assignments for this home.
Get a cash offer in 3 minutes
Find out how much your home could sell for in as little as 3 minutes with a no-obligation cash offer.
Estimated market value
$498,300
Get a cash offer in 3 minutes
Find out how much your home could sell for in as little as 3 minutes with a no-obligation cash offer.
Estimated market value
$498,300
- Texas
- Denton County
- Trophy Club
- 76262
- 5 Creekmere Dr
