Don’t pass up this almost new custom pool home featuring over 2650 sq. ft. This beautiful home is located in the sought-after private golf community of Grand Haven. Enjoy living the Florida Lifestyle while playing a round of golf on the Jack Nicholas signature course or taking a walk on the esplanade along the Intracoastal Waterway or just relax on your spacious, private lanai floating in your beautiful in-ground pool. The open floor plan combines the great room, the gourmet kitchen (with an oversized quartz island with seating & stainless-steel appliances) and the dining room (14x13) that overlooks the outdoor entertainment area. The owner’s suite with bathroom has a walk-in closet, large soaking tub, walk in shower and two separate sinks. The additional two bedrooms are also en- suites. Don’t forget the office/ library and also the in- house laundry room with cabinetry. The side entry oversized garage has a separate manual air and dehumidifier. No detail has been overlooked. Top of the line finishes, cabinetry, millwork and coffered ceilings provide unparalleled luxury. Make your dream of luxury living a reality by making this home yours! Call to schedule your appointment today.
Sold for $1,045,000
$1,045,000
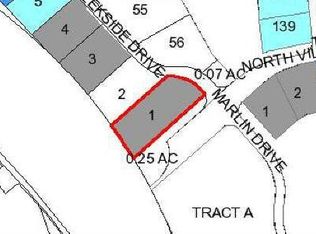
5 CREEKSIDE DRIVE, PALM COAST, FL 32137
3beds
2,654sqft
Single Family Residence
Built in 2023
0.38 Acres Lot
$1,060,400 Zestimate®
$394/sqft
$3,815 Estimated rent
Home value
$1,060,400
$954,000 - $1.19M
$3,815/mo
Zestimate® history
Owner options
List your home for rent
$3,815/mo
Rent Zestimate®
Find your next renter with Zillow Rental Manager. Plus, with online applications, you can quickly screen prospective tenants – for free.
$3,815/mo
Rent Zestimate®
Refinance and save
$7,234/mo
Est. payment
Refinancing to a lower rate could help reduce your monthly payments and save thousands over the life of the loan.
$7,234/mo
Est. payment
Explore your selling options
Work with a Zillow partner agent
Leverage their expertise and Zillow's premium Showcase listings to get your home seen by more buyers.
Get startedList with your own agent
Get your home in front of millions of buyers by listing it on Zillow.
Learn how to do itSell it yourself
Take full control of how buyers see your home on Zillow by listing For Sale by Owner (FSBO).
List your homeWhat's special
Zillow last checked:
Listing updated:
Listed by:
Kathleen McEnaney 386-793-5423,
REALTY EXECUTIVES OCEANSIDE 386-506-8008
Bought with:
Timothy Ricci, 3461772
BERKSHIRE HATHAWAY HOMESERVICE
Source: Stellar MLS,MLS#: FC304176 Originating MLS: Flagler
Originating MLS: Flagler
Facts & features
Interior
Bedrooms & bathrooms
- Bedrooms: 3
- Bathrooms: 3
- Full bathrooms: 3
Rooms
- Room types: Attic, Den/Library/Office, Dining Room, Great Room, Utility Room
Primary bedroom
- Features: Ceiling Fan(s), Walk-In Closet(s)
- Level: First
- Area: 241.5 Square Feet
- Dimensions: 15x16.1
Bedroom 2
- Features: Ceiling Fan(s), Walk-In Closet(s)
- Level: First
- Area: 50.32 Square Feet
- Dimensions: 6.8x7.4
Bedroom 3
- Features: Shower No Tub, Walk-In Closet(s)
- Level: First
- Area: 143 Square Feet
- Dimensions: 11x13
Primary bathroom
- Features: En Suite Bathroom, Linen Closet
- Level: First
- Area: 160.16 Square Feet
- Dimensions: 15.4x10.4
Bathroom 2
- Features: Shower No Tub, No Closet
- Level: First
- Area: 193.28 Square Feet
- Dimensions: 15.1x12.8
Dining room
- Features: Other
- Level: First
- Area: 192.96 Square Feet
- Dimensions: 14.4x13.4
Great room
- Features: Ceiling Fan(s)
- Level: First
- Area: 524.16 Square Feet
- Dimensions: 23.4x22.4
Kitchen
- Features: Granite Counters
- Level: First
- Area: 279.36 Square Feet
- Dimensions: 14.4x19.4
Laundry
- Features: Granite Counters, No Closet
- Level: First
- Area: 73.92 Square Feet
- Dimensions: 11.2x6.6
Office
- Features: Built-In Shelving
- Level: First
- Area: 171.12 Square Feet
- Dimensions: 13.8x12.4
Heating
- Electric, Heat Pump
Cooling
- Central Air
Appliances
- Included: Oven, Cooktop, Dishwasher, Disposal, Dryer, Exhaust Fan, Microwave, Range Hood, Refrigerator, Washer
- Laundry: Electric Dryer Hookup, Inside, Laundry Room, Washer Hookup
Features
- Built-in Features, Ceiling Fan(s), Central Vacuum, Coffered Ceiling(s), High Ceilings, Kitchen/Family Room Combo, Open Floorplan, Primary Bedroom Main Floor, Smart Home, Solid Surface Counters, Split Bedroom, Thermostat, Walk-In Closet(s)
- Flooring: Ceramic Tile, Luxury Vinyl, Tile
- Doors: Sliding Doors
- Windows: Double Pane Windows, Shades, Shutters, Skylight(s), Window Treatments
- Has fireplace: Yes
- Fireplace features: Electric, Living Room
Interior area
- Total structure area: 3,954
- Total interior livable area: 2,654 sqft
Property
Parking
- Total spaces: 2
- Parking features: Driveway, Garage Door Opener, Garage Faces Side, Guest, Off Street, Oversized
- Attached garage spaces: 2
- Has uncovered spaces: Yes
Features
- Levels: One
- Stories: 1
- Patio & porch: Enclosed, Patio, Screened
- Exterior features: Irrigation System, Lighting, Rain Gutters
- Has private pool: Yes
- Pool features: Gunite, In Ground, Lighting, Pool Sweep
- Has view: Yes
- View description: Trees/Woods
Lot
- Size: 0.38 Acres
- Features: Cleared, City Lot, Landscaped, Near Golf Course, Sidewalk
Details
- Parcel number: 1611311260000000020
- Zoning: PUD
- Special conditions: None
Construction
Type & style
- Home type: SingleFamily
- Architectural style: Contemporary
- Property subtype: Single Family Residence
Materials
- Stucco
- Foundation: Block, Slab
- Roof: Shingle
Condition
- Completed
- New construction: No
- Year built: 2023
Details
- Builder name: SKYWAY
Utilities & green energy
- Sewer: Public Sewer
- Water: Public
- Utilities for property: Cable Connected, Electricity Connected, Public, Sewer Connected, Sprinkler Well, Street Lights, Underground Utilities, Water Connected
Green energy
- Water conservation: Efficient Hot Water Distribution
Community & HOA
Community
- Features: Association Recreation - Owned, Clubhouse, Deed Restrictions, Fitness Center, Gated Community - Guard, Golf, Playground, Pool, Restaurant, Sidewalks, Special Community Restrictions, Tennis Court(s), Wheelchair Access
- Security: Gated Community, Security Gate, Smoke Detector(s)
- Pet fee: $0 monthly
- Subdivision: GRAND HAVEN
HOA
- Has HOA: Yes
- Services included: 24-Hour Guard, Common Area Taxes, Community Pool, Maintenance Grounds, Pool Maintenance, Recreational Facilities, Security
- HOA fee: $14 monthly
- HOA name: SOUTHERN STATES MANAGEMENT/TROY RAILSBACK
- HOA phone: 386-446-6333
Location
- Region: Palm Coast
Financial & listing details
- Price per square foot: $394/sqft
- Tax assessed value: $655,158
- Annual tax amount: $9,918
- Date on market: 10/21/2024
- Cumulative days on market: 90 days
- Listing terms: Cash,Conventional,FHA,VA Loan
- Ownership: Fee Simple
- Total actual rent: 0
- Electric utility on property: Yes
- Road surface type: Paved, Asphalt
Price history
| Date | Event | Price |
|---|---|---|
| 5/6/2025 | Sold | $1,045,000-4.6%$394/sqft |
Source:  Stellar MLS #FC304176 Report a problem Stellar MLS #FC304176 Report a problem | ||
| 1/22/2025 | Contingent | $1,095,000$413/sqft |
Source:  DBAMLS #1206610 Report a problem DBAMLS #1206610 Report a problem | ||
| 1/22/2025 | Pending sale | $1,095,000$413/sqft |
Source: Stellar MLS #FC304176 Report a problem | ||
| 11/21/2024 | Price change | $1,095,000-8.4%$413/sqft |
Source: Stellar MLS #FC304176 Report a problem | ||
| 10/21/2024 | Listed for sale | $1,195,000+1493.3%$450/sqft |
Source: Stellar MLS #FC304176 Report a problem | ||
| 3/10/2021 | Sold | $75,000-5.7%$28/sqft |
Source: Public Record Report a problem | ||
| 3/18/2019 | Price change | $79,500-17.2%$30/sqft |
Source: GRAND LIVING REALTY #246510 Report a problem | ||
| 9/5/2018 | Price change | $96,000-2.5%$36/sqft |
Source: GRAND LIVING REALTY #233981 Report a problem | ||
| 11/15/2017 | Price change | $98,500-0.5%$37/sqft |
Source: GRAND LIVING REALTY #233981 Report a problem | ||
| 1/10/2017 | Listed for sale | $99,000+11.2%$37/sqft |
Source: Watson Realty Corp. #226451 Report a problem | ||
| 12/1/2015 | Listing removed | $89,000-74.4%$34/sqft |
Source: Watson Realty Corp. #208408 Report a problem | ||
| 2/12/2015 | Sold | $347,500+290.4%$131/sqft |
Source: Agent Provided Report a problem | ||
| 11/11/2014 | Price change | $89,000-10.1%$34/sqft |
Source: Watson Realty Corp #208408 Report a problem | ||
| 12/20/2013 | Listed for sale | $99,000+2.1%$37/sqft |
Source: Watson Realty Corp #201011 Report a problem | ||
| 12/29/2004 | Sold | $97,000$37/sqft |
Source: Public Record Report a problem | ||
Public tax history
| Year | Property taxes | Tax assessment |
|---|---|---|
| 2024 | $13,385 +184% | $613,202 +472.6% |
| 2023 | $4,714 -3.7% | $107,100 -13.6% |
| 2022 | $4,896 +30.4% | $123,900 +80.2% |
| 2021 | $3,756 +4.4% | $68,775 +9.2% |
| 2020 | $3,598 +0.9% | $63,000 +0.8% |
| 2019 | $3,567 +0.5% | $62,500 +9.3% |
| 2018 | $3,550 +5.1% | $57,200 +10% |
| 2017 | $3,377 | $52,000 +6.2% |
| 2016 | $3,377 +2.4% | $48,981 +10% |
| 2015 | $3,299 +0.8% | $44,528 -12.7% |
| 2014 | $3,272 | $51,000 +38.6% |
| 2013 | -- | $36,800 -5.5% |
| 2012 | -- | $38,950 -9.6% |
| 2011 | -- | $43,100 -30.8% |
| 2010 | -- | $62,250 -17% |
| 2009 | -- | $75,000 -48.3% |
| 2008 | -- | $145,000 -6.5% |
| 2007 | -- | $155,000 |
| 2006 | -- | $155,000 +63.2% |
| 2005 | -- | $95,000 |
Find assessor info on the county website
Neighborhood: 32137
Nearby homes
- $557,2290.525 Acres3 Creekside Dr, Palm Coast, FL 32137Off Market
- $558,9003 bd2 ba2.2k sqft7 Creekside Dr, Palm Coast, FL 32137Off Market

- $581,2350.269 Acres4 Creekside Dr, Palm Coast, FL 32137Off Market

- $1,010,5474 bd3 ba2.8k sqft8 Creekside Dr, Palm Coast, FL 32137Sold
- $135,0000.513 Acres8 Creekside Dr #55, Palm Coast, FL 32137Sold
- $635,0004 bd4 ba3.5k sqft9 Creekside Dr, Palm Coast, FL 32137Sold
- $--4 bd3 ba3.5k sqft9 Creekside Dr #9, Palm Coast, FL 32137Off Market
- $755,8004 bd4 ba3.5k sqft11 Creekside Dr, Palm Coast, FL 32137Off Market
Nearby schools
GreatSchools rating
- 8/10Old Kings Elementary SchoolGrades: PK-5Distance: 5.6 mi
- 5/10Matanzas High SchoolGrades: 8-12Distance: 4.9 mi
- 7/10Indian Trails Middle SchoolGrades: 6-8Distance: 5.1 mi
Schools provided by the listing agent
- Elementary: Old Kings Elementary
- Middle: Indian Trails Middle-FC
- High: Matanzas High
Source: Stellar MLS. This data may not be complete. We recommend contacting the local school district to confirm school assignments for this home.
Get a cash offer in 3 minutes
Find out how much your home could sell for in as little as 3 minutes with a no-obligation cash offer.
Estimated market value
$1,060,400
Get a cash offer in 3 minutes
Find out how much your home could sell for in as little as 3 minutes with a no-obligation cash offer.
Estimated market value
$1,060,400
- Florida
- Flagler County
- Palm Coast
- 32137
- 5 CREEKSIDE DRIVE
Nearby cities
Nearby zip codes
Other Palm Coast Topics
