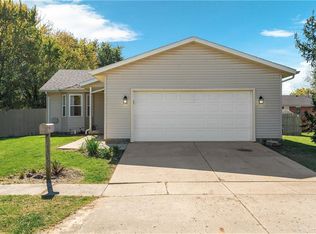
If you are looking for a move-in ready home in a wonderful and quiet neighborhood then you need to see this one! This 3 bedroom/2 full bath ranch has been beautifully updated with about $47,000 in renovations and repairs in the last 18 months! Pulling up you will love the curb appeal of the quiet neighborhood that features no cut through streets. Entering you are greeted with high ceilings, beautiful flooring and tons of windows and light. The kitchen has been completely renovated with new granite counters, sink, range, microwave, dishwasher and lighting. It also features a large pantry. The primary bedroom features a beautifully renovated bathroom which includes new tile shower, tub, double bowl vanity, lighting and more. The home has been completely painted with all new flooring throughout. Other inside updates include: New Furnace, 220 outlet in garage, all new electric outlets and switches, ceiling fan, lighting and more! Outside the large deck has been repaired, painted and has brand new outdoor speakers. It’s the perfect place to relax or entertain. The mature trees give wonderful shade and beauty while the 6’ privacy fence makes the backyard feel like your private retreat. The crawl space has been professionally waterproofed, repaired and cleaned along with a new sump pump system. This home is lovely and ready for you. All you have to do is move in and relax.
Sold for $265,000
$265,000
5 Creekside St, Jamestown, OH 45335
3beds
1,274sqft
Single Family Residence
Built in 1996
7,997 Square Feet Lot
$280,500 Zestimate®
$208/sqft
$1,833 Estimated rent
Home value
$280,500
$250,000 - $314,000
$1,833/mo
Zestimate® history
Owner options
List your home for rent
$1,833/mo
Rent Zestimate®
Find your next renter with Zillow Rental Manager. Plus, with online applications, you can quickly screen prospective tenants – for free.
$1,833/mo
Rent Zestimate®
Refinance and save
$1,757/mo
Est. payment
Refinancing to a lower rate could help reduce your monthly payments and save thousands over the life of the loan.
$1,757/mo
Est. payment
Explore your selling options
Work with a Zillow partner agent
Leverage their expertise and Zillow's premium Showcase listings to get your home seen by more buyers.
Get startedList with your own agent
Get your home in front of millions of buyers by listing it on Zillow.
Learn how to do itSell it yourself
Take full control of how buyers see your home on Zillow by listing For Sale by Owner (FSBO).
List your homeWhat's special
New granite countersCurb appealLarge deckOutdoor speakersDouble bowl vanityMature treesHigh ceilings
Zillow last checked:
Listing updated:
Listed by:
Richard Herbst (937)890-9111,
Keller Williams Home Town Rlty
Bought with:
Tim O'Bryant, 0000432983
Irongate Inc.
Source: DABR MLS,MLS#: 935878 Originating MLS: Dayton Area Board of REALTORS
Originating MLS: Dayton Area Board of REALTORSFacts & features
Interior
Bedrooms & bathrooms
- Bedrooms: 3
- Bathrooms: 2
- Full bathrooms: 2
- Main level bathrooms: 2
Primary bedroom
- Level: Main
- Dimensions: 13 x 12
Bedroom
- Level: Main
- Dimensions: 12 x 10
Bedroom
- Level: Main
- Dimensions: 11 x 10
Dining room
- Level: Main
- Dimensions: 9 x 9
Entry foyer
- Level: Main
- Dimensions: 12 x 5
Kitchen
- Level: Main
- Dimensions: 19 x 9
Living room
- Level: Main
- Dimensions: 16 x 14
Heating
- Forced Air, Natural Gas
Cooling
- Central Air
Appliances
- Included: Dryer, Dishwasher, Disposal, Microwave, Range, Refrigerator, Water Softener, Washer, Gas Water Heater
Features
- Ceiling Fan(s), Cathedral Ceiling(s), Granite Counters, High Speed Internet, Hot Tub/Spa, Pantry, Remodeled
- Windows: Double Hung, Vinyl
- Basement: Crawl Space
Interior area
- Total structure area: 1,274
- Total interior livable area: 1,274 sqft
Property
Parking
- Total spaces: 2
- Parking features: Attached, Garage, Two Car Garage, Garage Door Opener, Storage
- Attached garage spaces: 2
Features
- Levels: One
- Stories: 1
- Patio & porch: Deck, Porch
- Exterior features: Deck, Fence, Porch, Storage
Lot
- Size: 7,997 Square Feet
- Dimensions: .18
Details
- Additional structures: Shed(s)
- Parcel number: J27000100020015500
- Zoning: Residential
- Zoning description: Residential
Construction
Type & style
- Home type: SingleFamily
- Property subtype: Single Family Residence
Materials
- Vinyl Siding
Condition
- Year built: 1996
Utilities & green energy
- Electric: 220 Volts in Garage
- Water: Public
- Utilities for property: Natural Gas Available, Sewer Available, Water Available, Cable Available
Community & HOA
Community
- Security: Smoke Detector(s)
- Subdivision: Hidden Creek Sec 2
HOA
- Has HOA: No
Location
- Region: Jamestown
Financial & listing details
- Price per square foot: $208/sqft
- Tax assessed value: $166,640
- Annual tax amount: $2,841
- Date on market: 6/6/2025
- Listing terms: Conventional,FHA,VA Loan
Price history
| Date | Event | Price |
|---|---|---|
| 7/7/2025 | Sold | $265,000+4%$208/sqft |
Source:  DABR MLS #935878 Report a problem DABR MLS #935878 Report a problem | ||
| 6/8/2025 | Pending sale | $254,900$200/sqft |
Source: DABR MLS #935878 Report a problem | ||
| 6/6/2025 | Listed for sale | $254,900+45.7%$200/sqft |
Source: DABR MLS #935878 Report a problem | ||
| 9/22/2023 | Sold | $175,000-6.9%$137/sqft |
Source: DABR MLS #889940 Report a problem | ||
| 9/12/2023 | Pending sale | $188,000$148/sqft |
Source: DABR MLS #889940 Report a problem | ||
| 9/6/2023 | Price change | $188,000-3.6%$148/sqft |
Source: DABR MLS #889940 Report a problem | ||
| 8/30/2023 | Price change | $195,000-7.6%$153/sqft |
Source: DABR MLS #889940 Report a problem | ||
| 8/14/2023 | Pending sale | $211,000$166/sqft |
Source: DABR MLS #889940 Report a problem | ||
| 8/11/2023 | Listed for sale | $211,000$166/sqft |
Source: DABR MLS #889940 Report a problem | ||
| 7/21/2023 | Pending sale | $211,000+56.3%$166/sqft |
Source: DABR MLS #889940 Report a problem | ||
| 6/4/2019 | Sold | $135,000$106/sqft |
Source: Public Record Report a problem | ||
| 4/4/2019 | Pending sale | $135,000$106/sqft |
Source: Home Experts Realty #787616 Report a problem | ||
| 4/4/2019 | Listed for sale | $135,000+35.1%$106/sqft |
Source: Home Experts Realty #787616 Report a problem | ||
| 12/20/2000 | Sold | $99,900+18.1%$78/sqft |
Source: Public Record Report a problem | ||
| 12/2/1996 | Sold | $84,600$66/sqft |
Source: Public Record Report a problem | ||
Public tax history
| Year | Property taxes | Tax assessment |
|---|---|---|
| 2025 | $2,841 +1% | $58,320 |
| 2024 | $2,813 -0.8% | $58,320 |
| 2023 | $2,836 +18% | $58,320 +37.4% |
| 2022 | $2,403 -0.7% | $42,440 |
| 2021 | $2,421 +7.9% | $42,440 |
| 2020 | $2,243 +26.2% | $42,440 +27.6% |
| 2019 | $1,778 -0.4% | $33,270 |
| 2018 | $1,785 +2.8% | $33,270 |
| 2017 | $1,736 -3.1% | $33,270 -2.3% |
| 2016 | $1,791 +2.3% | $34,060 |
| 2015 | $1,752 | $34,060 |
| 2014 | $1,752 +11.5% | $34,060 +1.3% |
| 2013 | $1,571 +4% | $33,610 |
| 2012 | $1,511 +99.9% | $33,610 |
| 2011 | $756 -55.2% | $33,610 -10.1% |
| 2010 | $1,686 +7.1% | $37,370 |
| 2009 | $1,575 +0.7% | $37,370 |
| 2008 | $1,564 +3.2% | $37,370 +11.8% |
| 2007 | $1,516 -0.3% | $33,420 |
| 2006 | $1,520 +0.4% | $33,420 +3.2% |
| 2004 | $1,514 +13.8% | $32,380 0% |
| 2003 | $1,331 +0.1% | $32,382 |
| 2002 | $1,330 +12.8% | $32,382 +22.4% |
| 2001 | $1,179 -0.1% | $26,453 |
| 2000 | $1,180 | $26,453 |
Find assessor info on the county website
Neighborhood: 45335
Nearby homes
- $213,9003 bd2 ba1.2k sqft3 Creekside St, Jamestown, OH 45335Off Market
- $218,6003 bd2 ba1.5k sqft7 Creekside St, Jamestown, OH 45335Off Market
- $193,6002 bd1 ba1k sqft8 Brookside St, Jamestown, OH 45335Off Market

- $234,8003 bd2 ba1.7k sqft6 Brookside St, Jamestown, OH 45335Off Market
- $193,7003 bd2 ba1.2k sqft10 Brookside St, Jamestown, OH 45335Off Market
- $261,4003 bd3 ba1.8k sqft4 Creekside St, Jamestown, OH 45335Off Market
- $260,0004 bd3 ba1.8k sqft6 Creekside St, Jamestown, OH 45335Sold
- $219,3003 bd2 ba1.2k sqft9 Creekside St, Jamestown, OH 45335Off Market
Nearby schools
GreatSchools rating
- 6/10Greeneview Intermediate SchoolGrades: 4-7Distance: 0.4 mi
- 5/10Greeneview High SchoolGrades: 8-12Distance: 0.8 mi
- 9/10Greeneview Primary SchoolGrades: K-3Distance: 0.7 mi
Schools provided by the listing agent
- District: Greeneview
Source: DABR MLS. This data may not be complete. We recommend contacting the local school district to confirm school assignments for this home.


Get pre-qualified for a loan
At Zillow Home Loans, we can pre-qualify you in as little as 5 minutes with no impact to your credit score.An equal housing lender. NMLS #10287.
- Ohio
- Greene County
- Jamestown
- 45335
- 5 Creekside St
Nearby cities
Nearby zip codes
Other Jamestown Topics
