Skip main navigation
Off market
  • $857,700

    5 Creekstone Dr, East Aurora, NY 14052

    3beds
    2,804sqft
    SingleFamily
    Built in 2020
    8,555 Square Feet Lot
    $857,700 Zestimate®
    $306/sqft
    $3,910 Estimated rent

    Home value

    $857,700

    $798,000 - $918,000

    $3,910/mo

    Zestimate® history
    Loading
    Loading...

    Owner options

    List your home for rent

    $3,910/mo

    Rent Zestimate®

    Find your next renter with Zillow Rental Manager. Plus, with online applications, you can quickly screen prospective tenants – for free.

    Learn more

    $3,910/mo

    Rent Zestimate®

    Refinance and save

    $6,110/mo

    Est. payment

    Refinancing to a lower rate could help reduce your monthly payments and save thousands over the life of the loan.

    See today's rates

    $6,110/mo

    Est. payment

    Explore your selling options

    Work with a Zillow partner agent

    Leverage their expertise and Zillow's premium Showcase listings to get your home seen by more buyers.

    Get started

    List with your own agent

    Get your home in front of millions of buyers by listing it on Zillow.

    Learn how to do it

    Sell it yourself

    Take full control of how buyers see your home on Zillow by listing For Sale by Owner (FSBO).

    List your home

    What's special

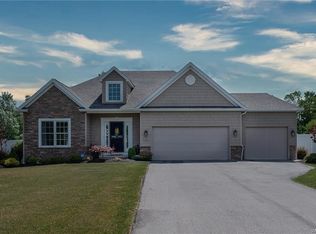
    Marrano's newest Aurora Mills Patio Home Community. This home is a New Build Two story floor plan features first floor master suite, with sitting area, master bath, double sinks, tile shower with frame-less glass, and walk in closet. Second floor features 2 bedrooms and loft. First floor features gourmet kitchen with Island, hardwood floors, upgraded cabinetry. Kitchen and opens to Dining room and Living room. Featuring Spacious Living room with gas fireplace, vaulted ceilings, Living room is opens to Sunroom and covered rear porch. Other features 9 ft ceilings, first floor laundry, 8 ft basement w/ egress window, Pella Windows, Hardie Board Siding and Landscaping.

    This property is not currently displayed as for sale or rent on Zillow. This may be different from what's on other websites or public sources.

    Facts & features

    Interior

    Bedrooms & bathrooms
    • Bedrooms: 3
    • Bathrooms: 3
    • Full bathrooms: 2
    • 1/2 bathrooms: 1
    Heating
    • Forced air, Electric, Gas
    Cooling
    • Central
    Appliances
    • Included: Dishwasher, Garbage disposal, Microwave, Range / Oven
    • Laundry: Laundry-1st Floor
    Features
    • Kitchen Island, Pantry, Great Room, Skylight, Sump Pump, Granite Counters, Cathedral Ceiling(s), Eat-in Kitchen, Whirlpool Tub, Built-in Features, Two Story Foyer, Bonus Room, 1st Floor Master Bedroom, Circuit Breakers - Some, Copper Plumbing - Some, Sliding Glass Door, Foyer/Entry Hall, Laundry-1st Floor, Master Bedroom Bath, Florida/Sun Room- Heated
    • Flooring: Carpet, Hardwood
    • Doors: Sliding Glass Door
    • Windows: Skylight(s), Thermal Windows - Some
    • Basement: Full, Walk-Out Access
    • Attic: Crawl Space
    • Has fireplace: Yes
    • Fireplace features: Gas
    Interior area
    • Total interior livable area: 2,804 sqft

    Property

    Parking
    • Total spaces: 2
    • Parking features: Garage - Attached
    Features
    • Patio & porch: Patio
    • Exterior features: Other, Stone
    • Spa features: Bath
    • Has view: Yes
    • View description: Water
    • Has water view: Yes
    • Water view: Water
    • Waterfront features: Pond
    • Frontage type: Pond
    Lot
    • Size: 8,555 Square Feet
    • Features: Waterfront, Cul-de-Sac, Wooded, Views, Private Road, Secluded, Rectangular Lot, Neighborhood Street, Lawn Sprinkler System, Private Yard - see Remarks
    • Residential vegetation: Wooded
    Details
    • Additional structures: Garage(s)
    • Parcel number: 14248917515134
    • Special conditions: Normal
    • Wooded area: 0

    Construction

    Type & style
    • Home type: SingleFamily
    Materials
    • Roof: Asphalt
    Condition
    • To Be Built
    • Year built: 2020

    Utilities & green energy

    • Electric: Circuit Breakers - Some
    • Gas: Gas
    • Sewer: Sewer Connected
    • Water: Public

    Community & HOA

    HOA
    • Has HOA: Yes
    • Services included: Snow Removal, Common Area Maintenance, Reserve Fund, Master Insurance
    • HOA fee: $249 monthly
    Location
    • Region: East Aurora

    Financial & listing details

    • Price per square foot: $306/sqft
    • Tax assessed value: $640,000

    Price history

    DateEventPrice
    12/17/2020Sold$725,195+14.6%$259/sqft
    Source: Public Record Report a problem
    6/29/2020Sold$632,770$226/sqft
    Source: NYSAMLSs #B1272093 Report a problem

    Public tax history

    YearProperty taxesTax assessment
    2025-- $128,000
    2024-- $128,000
    2023-- $128,000
    2022-- $128,000
    2021-- $128,000 +1119%
    2020-- $10,500
    2019-- $10,500
    Find assessor info on the county website

    Neighborhood: 14052

    Nearby schools

    GreatSchools rating
    Schools provided by the listing agent
    • Middle: East Aurora Middle
    • High: East Aurora High
    • District: East Aurora

    Source: The MLS. This data may not be complete. We recommend contacting the local school district to confirm school assignments for this home.

    Sell for more on Zillow
    Get a Zillow Showcase℠ listing at no additional cost and you could sell for .
    $857,700
    2% more
    +$17,154
    With Zillow Showcase(estimated)
    $874,854