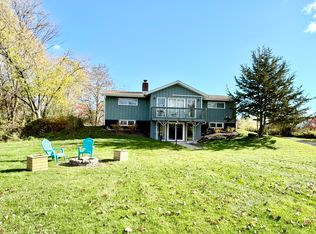
Imagine owning a 3.83 acres property with a 3 BR and 2 full baths raised ranch house right outside of the city?! Private and within less than 5 minutes of downtown but without the high taxes! Finish the basement (more bedrooms? a game room? A hobby room? A work shop? etc) and double your square footage! The furnace has the additional load capacity to heat the extra future living space in the basement. Or put in a 2 bay garage (all you need is to frame the opening) since the cement floor was designed for it, and there is drainage already installed; you would still have some room left for additional living space. You will be pleased to know there is municipal water. As for the many upgrades: new roof in 2019 along with new seamless gutters (2020), new furnace in 2017, new water heater in 2016, new hardwired smoke detectors (2023), and all new windows (except for dining room and kitchen). New light fixtures in 2023. The septic was visually inspected and pumped in 2019. Come take a look! And the best part, it is PRE-INSPECTED already!
Pending
$309,000
5 Crestview Dr, Plattsburgh, NY 12901
3beds
1,352sqft
Single Family Residence
Built in 1991
3.83 Acres Lot
$-- Zestimate®
$229/sqft
$-- HOA
What's special
Raised ranch house
- 277 days |
- 47 |
- 0 |
Zillow last checked:
Listing updated:
Listed by:
A-M Farrell Real Estate 518-572-4944,
Anne-Marie Farrell
Source: ACVMLS,MLS#: 205941
Facts & features
Interior
Bedrooms & bathrooms
- Bedrooms: 3
- Bathrooms: 2
- Full bathrooms: 2
- Main level bathrooms: 2
- Main level bedrooms: 3
Primary bedroom
- Level: First
- Area: 150.04 Square Feet
- Dimensions: 12.1 x 12.4
Bedroom 2
- Level: First
- Area: 130.2 Square Feet
- Dimensions: 10.5 x 12.4
Bathroom 1
- Level: First
- Area: 88.04 Square Feet
- Dimensions: 12.4 x 7.1
Bathroom 2
- Level: First
- Area: 40.5 Square Feet
- Dimensions: 8.1 x 5
Bathroom 3
- Level: First
- Area: 132.41 Square Feet
- Dimensions: 13.11 x 10.1
Kitchen
- Level: First
- Area: 200.88 Square Feet
- Dimensions: 16.2 x 12.4
Living room
- Level: First
- Area: 178.35 Square Feet
- Dimensions: 12.3 x 14.5
Heating
- Baseboard, Propane
Cooling
- None
Appliances
- Included: Electric Oven, Refrigerator
Features
- Ceiling Fan(s), Eat-in Kitchen, High Ceilings
- Flooring: Carpet, Tile, Vinyl
- Basement: Full,Storage Space,Unfinished,Walk-Up Access
Interior area
- Total structure area: 2,704
- Total interior livable area: 1,352 sqft
- Finished area above ground: 1,352
- Finished area below ground: 0
Property
Features
- Levels: One
- Exterior features: Balcony, Private Entrance
- Fencing: None
Lot
- Size: 3.83 Acres
- Features: Many Trees, Wooded
Details
- Parcel number: 193.21.32
Construction
Type & style
- Home type: SingleFamily
- Architectural style: Modular
- Property subtype: Single Family Residence
Materials
- Vinyl Siding
- Foundation: Poured
Condition
- Year built: 1991
Community & HOA
Location
- Region: Plattsburgh
Financial & listing details
- Price per square foot: $229/sqft
- Tax assessed value: $193,900
- Date on market: 4/22/2026
- Listing agreement: Exclusive Right To Sell
- Listing terms: Cash,Conventional,FHA,VA Loan
- Lease term: Short Term Lease
Estimated market value
Not available
Estimated sales range
Not available
Not available
Price history
| Date | Event | Price |
|---|---|---|
| 5/21/2026 | Pending sale | $309,000$229/sqft |
Source: | ||
| 4/22/2026 | Listed for sale | $309,000$229/sqft |
Source: | ||
| 4/13/2026 | Pending sale | $309,000$229/sqft |
Source: | ||
| 12/5/2025 | Listed for sale | $309,000$229/sqft |
Source: | ||
| 10/5/2025 | Pending sale | $309,000$229/sqft |
Source: | ||
| 10/3/2025 | Listed for sale | $309,000$229/sqft |
Source: | ||
Public tax history
| Year | Property taxes | Tax assessment |
|---|---|---|
| 2025 | -- | $183,400 |
| 2024 | -- | $183,400 +17.6% |
| 2023 | -- | $156,000 |
| 2022 | -- | $156,000 |
| 2021 | -- | $156,000 |
| 2020 | -- | $156,000 |
| 2019 | -- | $156,000 |
| 2018 | -- | $156,000 |
| 2017 | $2,149 | $156,000 |
| 2016 | -- | $156,000 |
| 2015 | -- | $156,000 |
| 2014 | -- | $156,000 |
| 2013 | -- | $156,000 |
| 2012 | -- | $156,000 |
| 2011 | -- | $156,000 |
| 2010 | -- | $156,000 |
| 2009 | -- | $156,000 |
| 2008 | -- | $156,000 |
| 2007 | -- | $156,000 +11.4% |
| 2006 | -- | $140,000 |
Find assessor info on the county website
Monthly payment
Estimated monthly payment$1,822
All calculations are estimates and provided by Zillow, Inc. for informational purposes only. Actual amounts may vary.
HOA fees may include property taxes on listings classified as Co-Ops. Contact the listing agent and/or owner for fee details.
Mortgage interest rates are dependent on a number of factors, including credit score, down payment, and repayment length. Interest rate data provided by Zillow Group Marketplace, Inc. as of 1/1/1970 from various mortgage lenders with which we have lead or other similar arrangements; the Estimated Payment is an average of those rates.
See how much you could borrow to make a competitive offer.
Climate risks
Neighborhood: 12901
Nearby schools
GreatSchools rating
- 5/10Cumberland Head Elementary SchoolGrades: PK-5Distance: 4.1 mi
- 6/10Beekmantown Middle SchoolGrades: 6-8Distance: 3.9 mi
- 6/10Beekmantown High SchoolGrades: 9-12Distance: 3.9 mi
A local agent can set up tours, give advice and negotiate with sellers.
- New York
- Clinton County
- Plattsburgh
- 12901
- 5 Crestview Dr