Skip main navigation
Off market
Street View
  • $2,609,900

    5 Crosswood Ln, Upper Brookville, NY 11545

    3beds
    3,646sqft
    SingleFamily
    Built in 1964
    2 Acres Lot
    $2,609,900 Zestimate®
    $716/sqft
    $7,907 Estimated rent

    Home value

    $2,609,900

    $2.38M - $2.87M

    $7,907/mo

    Zestimate® history
    Loading
    Loading...

    Owner options

    List your home for rent

    $7,907/mo

    Rent Zestimate®

    Find your next renter with Zillow Rental Manager. Plus, with online applications, you can quickly screen prospective tenants – for free.

    Learn more

    $7,907/mo

    Rent Zestimate®

    Refinance and save

    $17,416/mo

    Est. payment

    Refinancing to a lower rate could help reduce your monthly payments and save thousands over the life of the loan.

    See today's rates

    $17,416/mo

    Est. payment

    Explore your selling options

    Work with a Zillow partner agent

    Leverage their expertise and Zillow's premium Showcase listings to get your home seen by more buyers.

    Get started

    List with your own agent

    Get your home in front of millions of buyers by listing it on Zillow.

    Learn how to do it

    Sell it yourself

    Take full control of how buyers see your home on Zillow by listing For Sale by Owner (FSBO).

    List your home

    What's special

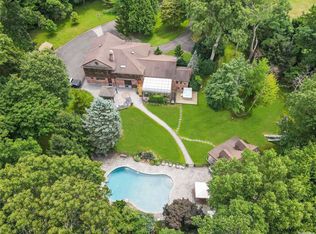
    Stunning & sophisticated cedar shake expanded Ranch sitting on 2 flat acres with immense curb appeal in Upper Brookville approached by Belgium block lined driveway. Attention to detail throughout in this 2012 extensively renovated home w/ spacious open floor plan flooded w/ natural light featuring hardwood floors, large windows, crown moldings & millwork. Expansive kitchen w/ professional appliances, pot filler, two dishwashers, quartzite countertops, farm sink, wall oven, & oversized island w/ beverage fridge adjoins additional breakfast area & family room w/ fireplace & sliders to paver patio. Laundry rm w/ quartz countertops, sink, storage and 1/2 bath off mudroom. 3 en-suite bedrooms including master w/ two walk in closets, en-suite w/ Carrara marble finishes & vanity area w/ sliders to pool. Home office/potential 4th bedroom & full basement provides ample storage. Enjoy your professionally landscaped fenced in yard featuring heated salt water pool w/ electric cover. Private police

    This property is not currently displayed as for sale or rent on Zillow. This may be different from what's on other websites or public sources.

    Facts & features

    Interior

    Bedrooms & bathrooms
    • Bedrooms: 3
    • Bathrooms: 5
    • Full bathrooms: 3
    • 1/2 bathrooms: 2
    Heating
    • Other
    Cooling
    • Central
    Features
    • Eat-in Kitchen, Den/Family Room, Master Downstairs, 1st Floor Bedrm, Cathedral Ceiling(s)
    • Basement: Full, Unfinished
    • Has fireplace: Yes
    Interior area
    • Total interior livable area: 3,646 sqft

    Property

    Parking
    • Total spaces: 6
    • Parking features: Garage
    Features
    • Patio & porch: Patio
    • Exterior features: Other
    • Pool features: Inground Pool
    • Fencing: Back Yard
    Lot
    • Size: 2 Acres
    • Features: Cul-De-Sec, Level
    Details
    • Parcel number: 1800A000967

    Construction

    Type & style
    • Home type: SingleFamily
    • Architectural style: Ranch
    Materials
    • Frame
    Condition
    • Year built: 1964

    Utilities & green energy

    • Sewer: Cesspool

    Community & HOA

    Location
    • Region: Upper Brookville

    Financial & listing details

    • Price per square foot: $716/sqft
    • Tax assessed value: $1,211,000

    Price history

    DateEventPrice
    10/8/2020Sold$1,800,000+5.9%$494/sqft
    Source: OneKey® MLS as distributed by MLS GRID #L3235804 Report a problem
    7/24/2020Listed for sale$1,700,000+78.9%$466/sqft
    Source: Lucky to Live Here Realty #3235804 Report a problem
    2/15/2011Sold$950,000-9.5%$261/sqft
    Source: Public Record Report a problem
    10/5/2010Listing removed$1,050,000$288/sqft
    Source: Daniel Gale Associates Inc #2305667 Report a problem
    9/30/2010Price change$1,050,000-4.5%$288/sqft
    Source: Daniel Gale Associates Inc #2305667 Report a problem
    9/18/2010Listed for sale$1,100,000$302/sqft
    Source: Daniel Gale Associates Inc #2305667 Report a problem
    8/3/2010Listing removed$1,100,000$302/sqft
    Source: Daniel Gale Associates Inc #2305667 Report a problem
    7/30/2010Listed for sale$1,100,000$302/sqft
    Source: Daniel Gale Associates Inc #2305667 Report a problem

    Public tax history

    YearProperty taxesTax assessment
    2024-- $1,211
    2023-- $1,211 -7.2%
    2022-- $1,305
    2021$29,422 +1.1%--
    2020$29,110 +5.4%$2,800 -6.7%
    2019$27,630 $3,000
    2018$27,630 +3.8%$3,000
    2017$26,610 +7.3%$3,000
    2016$24,806 +483.5%$3,000
    2015$4,251 +6.6%$3,000
    2013$3,988 +6.8%$3,000
    2012$3,736 -75%$3,000
    2011$14,951 +7.2%$3,000 -7.9%
    2010$13,951 $3,259 -6.2%
    2009-- $3,474 -14%
    2008-- $4,038 +0.6%
    2006-- $4,014 -42.2%
    2005-- $6,943 -37.2%
    2004-- $11,055
    2003-- $11,055 -53.6%
    2002-- $23,800 -15.3%
    2001-- $28,100
    2000-- $28,100
    Find assessor info on the county website

    Neighborhood: 11545

    Nearby schools

    GreatSchools rating
    Schools provided by the listing agent
    • Elementary: Ann Macarthur Primary School
    • Middle: Locust Valley Middle School
    • High: Locust Valley High School
    • District: Locust Valley

    Source: The MLS. This data may not be complete. We recommend contacting the local school district to confirm school assignments for this home.

    Get a cash offer in 3 minutes
    Find out how much your home could sell for in as little as 3 minutes with a no-obligation cash offer.
    Estimated market value
    $2,609,900
    Get a cash offer in 3 minutes
    Find out how much your home could sell for in as little as 3 minutes with a no-obligation cash offer.
    Estimated market value
    $2,609,900