Skip main navigation
Sold for $365,000
  • $365,000

    5 Crowell Ct, Okatie, SC 29909

    2beds
    1,395sqft
    Single Family Residence
    Built in 1997
    10,890 Acres Lot
    $370,500 Zestimate®
    $262/sqft
    $2,651 Estimated rent

    Home value

    $370,500

    $337,000 - $404,000

    $2,651/mo

    Zestimate® history
    Loading
    Loading...

    Owner options

    List your home for rent

    $2,651/mo

    Rent Zestimate®

    Find your next renter with Zillow Rental Manager. Plus, with online applications, you can quickly screen prospective tenants – for free.

    Learn more

    $2,651/mo

    Rent Zestimate®

    Refinance and save

    $2,088/mo

    Est. payment

    Refinancing to a lower rate could help reduce your monthly payments and save thousands over the life of the loan.

    See today's rates

    $2,088/mo

    Est. payment

    Explore your selling options

    Work with a Zillow partner agent

    Leverage their expertise and Zillow's premium Showcase listings to get your home seen by more buyers.

    Get started

    List with your own agent

    Get your home in front of millions of buyers by listing it on Zillow.

    Learn how to do it

    Sell it yourself

    Take full control of how buyers see your home on Zillow by listing For Sale by Owner (FSBO).

    List your home

    What's special

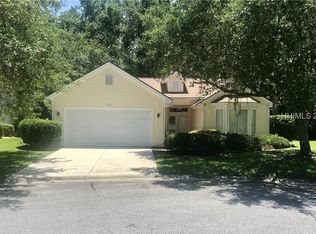
    Updated cabinetsSuper private culdesac lotLarge paver patioBay windowsCrown moldingCustom closets
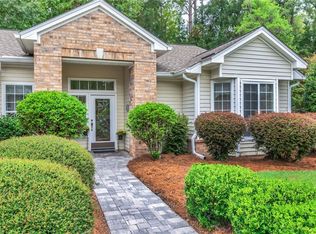
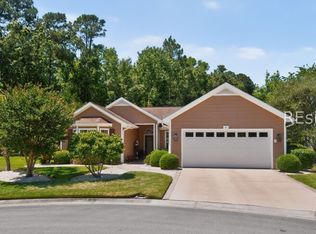
    Coveted Camden/Shenandoah model, Sun City Hilton Head. Super private culdesac lot. Updates include quartz counters in the kitchen & baths. Updated cabinets & newer bathroom vanities & showers. Roof 2013 (trans warr). HVAC 2020, Appls inc washer & dryer 2021, H2O tank 2020. Huge, walk-in pantry off the kitchen! Both bdrms have custom closets & bay windows, Murphy bed remains. Wood floors in main living areas, crown molding, Carolina rm w/sliding windows like screen porch, large paver patio. The garage has a man-door, window, sink & pull-down ladder. Vinyl siding, no stucco. Fab location close to amenities, golf, gates, restaurants, shops!

    Zillow last checked:

    Listing updated:

    Listed by:

    Barbara O'Connor 843-422-5060,

    Howard Hanna Allen Tate Lowcountry (222A)

    Bought with:

    Christine Wisniewski

    Howard Hanna Allen Tate Lowcountry (222)

    Source: REsides, Inc.,MLS#: 451302MLS Logo

    Facts & features

    Interior

    Bedrooms & bathrooms
    • Bedrooms: 2
    • Bathrooms: 2
    • Full bathrooms: 2
    Primary bedroom
    • Level: First
    Heating
    • Central, Gas
    Cooling
    • Central Air
    Appliances
    • Included: Dryer, Dishwasher, Disposal, Gas Range, Microwave, Refrigerator, Washer
    Features
    • Built-in Features, Ceiling Fan(s), Carbon Monoxide Detector, Main Level Primary, Pull Down Attic Stairs, Smooth Ceilings, Separate Shower, Unfinished Walls, Window Treatments, Pantry
    • Flooring: Carpet, Tile, Vinyl, Wood
    • Windows: Bay Window(s), Other, Window Treatments
    Interior area
    • Total interior livable area: 1,395 sqft

    Property

    Parking
    • Total spaces: 2
    • Parking features: Garage, Two Car Garage
    • Garage spaces: 2
    Features
    • Stories: 1
    • Patio & porch: Rear Porch, Enclosed, Patio, Porch, Screened
    • Exterior features: Enclosed Porch, Sprinkler/Irrigation, Porch, Patio, Rain Gutters
    • Pool features: Free Form, Gas Heat, Heated, Lap, Other, Community
    • Has view: Yes
    • View description: Trees/Woods
    • Water view: Trees/Woods
    Lot
    • Size: 10,890 Acres
    • Features: < 1/4 Acre
    Details
    • Parcel number: R60002100C00120000
    • Special conditions: None

    Construction

    Type & style
    • Home type: SingleFamily
    • Architectural style: One Story
    • Property subtype: Single Family Residence
    Materials
    • Brick, Vinyl Siding
    • Roof: Asphalt
    Condition
    • Year built: 1997
    Details
    • Builder model: Camden/Shenandoah

    Utilities & green energy

    • Water: Public

    Community & neighborhood

    Security
    • Security features: Smoke Detector(s)
    Senior living
    • Senior community: Yes
    Location
    • Region: Okatie
    • Subdivision: Duke Of Bft Village/Plat Vii

    Other

    Other facts
    • Listing terms: Cash,Conventional,VA Loan

    Price history

    DateEventPrice
    5/13/2025Sold$365,000+1.4%$262/sqft
    Source: REsides, Inc. #451302 Report a problem
    3/24/2025Pending sale$359,900$258/sqft
    Source: REsides, Inc. #451302 Report a problem
    3/22/2025Listed for sale$359,900$258/sqft
    Source: REsides, Inc. #451302 Report a problem

    Public tax history

    YearProperty taxesTax assessment
    2024$882 0%$8,420
    2023$882 +12.8%$8,420 +15%
    2022$782 -23.9%$7,320
    2021$1,028 $7,320
    2020-- $7,320
    2019$753 +3.7%$7,320
    2018$726 +18.1%$7,320 +14.9%
    2017$614 $6,370
    2016$614 $6,370
    2015$614 $6,370
    2014$614 $6,370
    2013$614 $6,370
    2010$614 +3.5%--
    2009$593 +4.7%--
    2008$567 -2.6%$5,040
    2007$582 +0%$5,040
    2005$582 +5.3%$5,040
    2004$553 -3.2%$5,040 +37.4%
    2003$571 $3,668
    2001-- --
    2000-- $141,700

    Find assessor info on the county website

    Neighborhood: Sun City Hilton Head

    Nearby schools

    GreatSchools rating
    Get a cash offer in 3 minutes
    Find out how much your home could sell for in as little as 3 minutes with a no-obligation cash offer.
    Estimated market value
    $370,500
    Get a cash offer in 3 minutes
    Find out how much your home could sell for in as little as 3 minutes with a no-obligation cash offer.
    Estimated market value
    $370,500