Skip main navigation
Sold for $799,000
  • $799,000

    5 Crown Street, Stratford, CT 06615

    4beds
    3,458sqft
    Single Family Residence
    Built in 1952
    10,454.4 Square Feet Lot
    $992,100 Zestimate®
    $231/sqft
    $4,789 Estimated rent

    Home value

    $992,100

    $903,000 - $1.10M

    $4,789/mo

    Zestimate® history
    Loading
    Loading...

    Owner options

    List your home for rent

    $4,789/mo

    Rent Zestimate®

    Find your next renter with Zillow Rental Manager. Plus, with online applications, you can quickly screen prospective tenants – for free.

    Learn more

    $4,789/mo

    Rent Zestimate®

    Refinance and save

    $5,393/mo

    Est. payment

    Refinancing to a lower rate could help reduce your monthly payments and save thousands over the life of the loan.

    See today's rates

    $5,393/mo

    Est. payment

    Explore your selling options

    Work with a Zillow partner agent

    Leverage their expertise and Zillow's premium Showcase listings to get your home seen by more buyers.

    Get started

    List with your own agent

    Get your home in front of millions of buyers by listing it on Zillow.

    Learn how to do it

    Sell it yourself

    Take full control of how buyers see your home on Zillow by listing For Sale by Owner (FSBO).

    List your home

    What's special

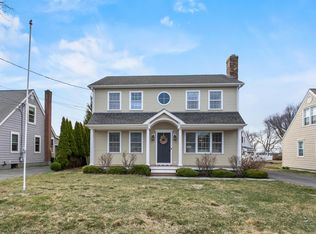
    Welcome to 5 Crown Street in Stratford, located in the desirable Lordship section! This stunning property offers the perfect blend of comfort and convenience, making it an ideal home for families, professionals, or anyone looking to enjoy the charm of this vibrant community. The main level features an open floor plan, ideal for modern living with a brand new kitchen with stainless steel appliances, perfect for the home chef. The oversized living room is perfect for gatherings and relaxation. The first floor also offers a bedroom, full bath and mudroom which leads to the attached two car garage. The second level features a bonus room, 2 bedrooms, bath and a primary suite with a new bath. The primary suite features a spacious layout with a private deck that offers breathtaking views of the sunset. The deck is the perfect spot to relax and unwind, while enjoying the beautiful scenery. Imagine watching the sun dip below the horizon from the comfort of your own private retreat. This feature adds an extra level of luxury and serenity to the primary suite, making it a truly special and unique space in the home. The lower level family room is finished with wall to wall carpet. Beautiful wrap-around porch and corner lot, offering plenty of outdoor enjoyment. Upgrades: New HVAC system, a 30-year roof, new carpet, driveway and freshly painted interiors.

    Zillow last checked:

    Listing updated:

    Listed by:

    Sandy Macauda 203-913-3308,

    William Raveis Real Estate 203-255-6841

    Bought with:

    Luigi Dipalma, RES.0761327

    Real Estate Two

    Source: Smart MLS,MLS#: 24031341MLS Logo

    Facts & features

    Interior

    Bedrooms & bathrooms
    • Bedrooms: 4
    • Bathrooms: 3
    • Full bathrooms: 3
    Primary bedroom
    • Features: Palladian Window(s), Balcony/Deck, Ceiling Fan(s), Full Bath
    • Level: Upper
    • Area: 552.25 Square Feet
    • Dimensions: 23.5 x 23.5
    Bedroom
    • Level: Upper
    • Area: 256.5 Square Feet
    • Dimensions: 13.5 x 19
    Bedroom
    • Level: Upper
    • Area: 176 Square Feet
    • Dimensions: 11 x 16
    Bedroom
    • Features: Ceiling Fan(s)
    • Level: Main
    • Area: 110 Square Feet
    • Dimensions: 10 x 11
    Dining room
    • Features: Breakfast Bar, Ceiling Fan(s)
    • Level: Main
    • Area: 207 Square Feet
    • Dimensions: 11.5 x 18
    Great room
    • Features: Skylight
    • Level: Upper
    • Area: 375 Square Feet
    • Dimensions: 15 x 25
    Kitchen
    • Level: Main
    • Area: 135 Square Feet
    • Dimensions: 10 x 13.5
    Living room
    • Features: Ceiling Fan(s)
    • Level: Main
    • Area: 290.25 Square Feet
    • Dimensions: 13.5 x 21.5
    Other
    • Features: Balcony/Deck
    • Level: Main
    • Area: 108 Square Feet
    • Dimensions: 9 x 12
    Heating
    • Forced Air, Propane
    Cooling
    • Central Air
    Appliances
    • Included: Gas Range, Microwave, Refrigerator, Dishwasher, Wine Cooler, Water Heater
    • Laundry: Upper Level, Mud Room
    Features
    • Open Floorplan
    • Basement: Full,Storage Space,Interior Entry,Partially Finished
    • Attic: None
    • Has fireplace: No
    Interior area
    • Total structure area: 3,458
    • Total interior livable area: 3,458 sqft
    • Finished area above ground: 2,808
    • Finished area below ground: 650

    Property

    Parking
    • Total spaces: 2
    • Parking features: Attached
    • Attached garage spaces: 2
    Features
    • Patio & porch: Porch, Deck
    • Exterior features: Rain Gutters, Lighting
    • Has view: Yes
    • View description: Water
    • Has water view: Yes
    • Water view: Water
    • Waterfront features: Walk to Water, Beach Access
    Lot
    • Size: 10,454 sqft
    • Features: Corner Lot, Level
    Details
    • Parcel number: 366811
    • Zoning: RS-4

    Construction

    Type & style
    • Home type: SingleFamily
    • Architectural style: Colonial
    • Property subtype: Single Family Residence
    Materials
    • Vinyl Siding
    • Foundation: Concrete Perimeter
    • Roof: Asphalt
    Condition
    • New construction: No
    • Year built: 1952

    Utilities & green energy

    • Sewer: Public Sewer
    • Water: Public

    Community & neighborhood

    Community
    • Community features: Basketball Court, Golf, Playground
    Location
    • Region: Stratford
    • Subdivision: Lordship

    Price history

    DateEventPrice
    8/9/2024Sold$799,000$231/sqft
    Source: Smart MLS #24031341 Report a problem
    7/31/2024Listed for sale$799,000$231/sqft
    Source: William Raveis Real Estate, Mortgage & Insurance #24031341 Report a problem
    7/23/2024Pending sale$799,000$231/sqft
    Source: William Raveis Real Estate, Mortgage & Insurance #24031341 Report a problem
    7/12/2024Listed for sale$799,000+107.5%$231/sqft
    Source: Smart MLS #24031341 Report a problem
    10/24/2023Sold$385,000+196.2%$111/sqft
    Source: Public Record Report a problem
    2/4/2000Sold$130,000$38/sqft
    Source: Smart MLS #98057477 Report a problem

    Public tax history

    YearProperty taxesTax assessment
    2025$10,114 $251,580
    2024$10,114 $251,580
    2023$10,114 +1.9%$251,580
    2022$9,927 0%$251,580
    2021$9,930 -0.4%$251,580
    2020$9,973 -6.6%$251,580 -6%
    2019$10,675 -0.1%$267,750
    2018$10,683 -0.2%$267,750
    2017$10,702 +2.5%$267,750
    2016$10,440 $267,750

    Find assessor info on the county website

    Neighborhood: Lordship

    Nearby schools

    GreatSchools rating
    Schools provided by the listing agent
    • Elementary: Lordship
    • High: Stratford

    Source: Smart MLS. This data may not be complete. We recommend contacting the local school district to confirm school assignments for this home.

    Get pre-qualified for a loan
    At Zillow Home Loans, we can pre-qualify you in as little as 5 minutes with no impact to your credit score.

    An equal housing lender. NMLS #10287.

    Sell for more on Zillow
    Get a Zillow Showcase℠ listing at no additional cost and you could sell for .
    $992,100
    2% more
    +$19,842
    With Zillow Showcase(estimated)
    $1,011,942