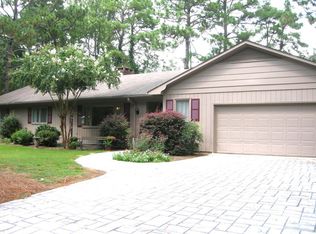
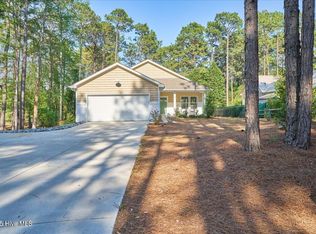
Rare opportunity in Whispering Pines -- a fully renovated home on over half an acre, with a true walk-out basement, tucked at the end of a quiet cul-de-sac. A thoughtful, top-to-bottom renovation touched the kitchen, baths, flooring, and deck, plus a new roof in May 2026. The result is a showplace.
Over 3,300 square feet of finished living space across two levels, plus more than 1,000 square feet of unfinished storage -- there is room here for everything. The kitchen is the heart of it: new appliances, white shaker cabinetry, leathered countertops, a farm sink, and a generous eat-in dining area. The living room centers on a wood-burning fireplace, with a second in the lower-level family room.
Outside, a covered screened porch and a sunny new deck overlook the private back yard and firepit -- easy living, morning to evening.
The main floor offers the primary suite, a guest bedroom, guest bath, and a dedicated office. Downstairs you'll find the family room, two additional guest bedrooms, a guest bath with dual vanity, and a secluded patio -- a flexible layout that lives well for extended stays or separate quarters.
Currently zoned for McDeeds Creek Elementary, Crain's Creek Middle, and Union Pines High. Schedule your showing today!
Under contract
$665,000
5 Crows Nest, Whispering Pines, NC 28327
4beds
3,376sqft
Single Family Residence
Built in 1978
0.56 Acres Lot
$665,800 Zestimate®
$197/sqft
$-- HOA
What's special
- 15 days
- 51
- 6
Likely to sell faster than
Zillow last checked:
Listing updated:
Listed by:
Brittany Paschal 910-315-9998,
Front Runner Realty Group
Source: Hive MLS,MLS#: 100592482
Originating MLS: Mid Carolina Regional MLS
Facts & features
Interior
Bedrooms & bathrooms
- Bedrooms: 4
- Bathrooms: 4
- Full bathrooms: 3
- 1/2 bathrooms: 1
Rooms
- Room types: Master Bedroom, Bedroom 1, Bedroom 2, Bedroom 3, Bedroom 4, Living Room, Dining Room, Laundry, Bathroom 1, Bathroom 2, Bathroom 3, Office, Family Room
Heating
- Heat Pump, Electric
Cooling
- Central Air, Heat Pump
Features
- See Remarks
- Basement: Partially Finished
- Number of fireplaces: 1
Interior area
- Total structure area: 3,376
- Total interior livable area: 3,376 sqft
Property
Parking
- Total spaces: 1
- Parking features: Garage Faces Side, Gravel, Garage
- Attached garage spaces: 1
Features
- Levels: Two
- Patio & porch: Deck, Patio
- Fencing: None
- Has view: Yes
- View description: Water
- Water view: Water
- Waterfront features: None
- Frontage type: See Remarks
Lot
- Size: 0.56 Acres
- Dimensions: 120 x 266 x 100 x 200
Details
- Parcel number: 00034223
- Zoning: RM
- Special conditions: Standard
Construction
Type & style
- Home type: SingleFamily
- Property subtype: Single Family Residence
Materials
- Brick, Wood Frame
- Foundation: Crawl Space
- Roof: Composition
Condition
- New construction: No
- Year built: 1978
Utilities & green energy
- Utilities for property: Water Connected
Community & HOA
Community
- Subdivision: Whispering Pines
HOA
- Has HOA: No
Location
- Region: Whispering Pines
Financial & listing details
- Price per square foot: $197/sqft
- Tax assessed value: $609,720
- Annual tax amount: $4,069
- Date on market: 7/29/2026
- Cumulative days on market: 16 days
- Listing agreement: Exclusive Right To Sell
- Listing terms: Cash,Conventional
Estimated market value
$665,800
$633,000 - $699,000
$2,770/mo
Price history
| Date | Event | Price |
|---|---|---|
| 8/1/2026 | Contingent | $665,000$197/sqft |
Source: | ||
| 7/29/2026 | Listed for sale | $665,000+141.8%$197/sqft |
Source: | ||
| 8/5/2020 | Sold | $275,000-3.5%$81/sqft |
Source: | ||
| 5/26/2020 | Pending sale | $285,000$84/sqft |
Source: Assist-2-Sell #199735 Report a problem | ||
| 2/17/2020 | Price change | $285,000-5%$84/sqft |
Source: Owner Report a problem | ||
| 11/11/2019 | Listed for sale | $300,000$89/sqft |
Source: Owner Report a problem | ||
Public tax history
| Year | Property taxes | Tax assessment |
|---|---|---|
| 2024 | $4,070 -2.9% | $609,720 |
| 2023 | $4,192 +13.5% | $609,720 +22.8% |
| 2022 | $3,693 +80.5% | $496,430 +147.5% |
| 2021 | $2,046 -24.5% | $200,560 -28.2% |
| 2020 | $2,711 +5.4% | $279,490 |
| 2019 | $2,571 | $279,490 +7.7% |
| 2018 | $2,571 +14.6% | $259,500 |
| 2017 | $2,245 | $259,500 |
| 2015 | $2,245 +1.2% | $259,500 +1.9% |
| 2014 | $2,219 +1.9% | $254,580 |
| 2013 | $2,177 | $254,580 |
| 2012 | -- | $254,580 |
| 2011 | -- | $254,580 |
| 2010 | -- | $254,580 |
| 2009 | -- | $254,580 |
| 2008 | -- | $254,580 |
| 2007 | -- | $254,580 -1.3% |
| 2005 | -- | $258,030 |
| 2004 | -- | $258,030 |
| 2003 | -- | $258,030 |
Find assessor info on the county website
Monthly payment
Est. payment
Payment breakdown
Explore the cost of this home by adjusting the details. Changes won't be saved.Climate risks
Neighborhood: 28327
Nearby schools
Schools provided by the listing agent
- Elementary: McDeeds Creek
- Middle: Crain's Creek
- High: Union Pines
Source: Hive MLS. This data may not be complete. We recommend contacting the local school district to confirm school assignments for this home.