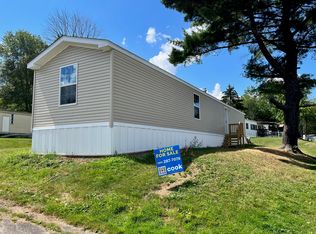
Practically brand new and completely move-in ready, this 2023 single-wide home offers modern comfort and stylish finishes throughout. Featuring 2 bedrooms and 1 full bath, this thoughtfully designed home includes all appliances, making it easy to settle in from day one.
Enjoy a bright, open feel with vaulted ceilings and recessed lighting, complemented by a modern kitchen with soft-close drawers and ample cabinet space. The layout is both functional and inviting, perfect for everyday living. Store your lawn mower and snow blower in the new shed as well. Perfect for keeping your things dry and safe.
Built in 2023, this home has been gently lived in and is ready for its next owner. Whether you’re looking for a low-maintenance primary residence or a smart investment, this property delivers comfort, convenience, and value.
Don’t miss your opportunity to own a like-new home
Pending
$48,000
5 Crystal Ln, Batavia, NY 14020
2beds
728sqft
Manufactured Home, Single Family Residence
Built in 2023
-- sqft lot
$-- Zestimate®
$66/sqft
$-- HOA
What's special
Recessed lightingBright open feelAmple cabinet spaceVaulted ceilingsModern kitchenSoft-close drawers
- 239 days
- 5
- 0
Zillow last checked:
Listing updated:
Listed by:
Berkshire Hathaway Homeservices Zambito Realtors 585-250-6673,
Aryne Abdella 585-815-5949
Source: NYSAMLSs,MLS#: B1658966 Originating MLS: Buffalo
Originating MLS: BuffaloFacts & features
Interior
Bedrooms & bathrooms
- Bedrooms: 2
- Bathrooms: 1
- Full bathrooms: 1
- Main level bathrooms: 1
- Main level bedrooms: 2
Heating
- Gas, Forced Air
Appliances
- Included: Dishwasher, Electric Oven, Electric Range, Gas Water Heater, Refrigerator, Washer
- Laundry: Main Level
Features
- Cathedral Ceiling(s), Eat-in Kitchen, Living/Dining Room, Bedroom on Main Level, Main Level Primary
- Flooring: Laminate, Varies
- Basement: None
- Has fireplace: No
Interior area
- Total structure area: 728
- Total interior livable area: 728 sqft
Property
Parking
- Parking features: No Garage
Features
- Levels: One
- Stories: 1
- Exterior features: Gravel Driveway
Lot
- Features: Rectangular, Rectangular Lot
Details
- Additional structures: Shed(s), Storage
- Parcel number: Mobile Home
- On leased land: Yes
- Lease amount: $560
- Special conditions: Estate
Construction
Type & style
- Home type: MobileManufactured
- Architectural style: Mobile Home
- Property subtype: Manufactured Home, Single Family Residence
Materials
- Vinyl Siding
- Foundation: Other, See Remarks
- Roof: Asphalt
Condition
- Resale
- Year built: 2023
Details
- Builder model: Country Meadows
Utilities & green energy
- Sewer: Connected
- Water: Connected, Public
- Utilities for property: Sewer Connected, Water Connected
Community & HOA
Community
- Subdivision: Country Meadows
Location
- Region: Batavia
Financial & listing details
- Price per square foot: $66/sqft
- Date on market: 1/21/2026
- Cumulative days on market: 235 days
- Listing terms: Cash,Conventional
- Body type: Single Wide
Estimated market value
Not available
Estimated sales range
Not available
Not available
Price history
| Date | Event | Price |
|---|---|---|
| 3/11/2026 | Pending sale | $48,000$66/sqft |
Source:  NYSAMLSs #B1658966 Report a problem NYSAMLSs #B1658966 Report a problem | ||
| 1/21/2026 | Listed for sale | $48,000-1.8%$66/sqft |
Source: NYSAMLSs #B1658966 Report a problem | ||
| 5/7/2024 | Listing removed | $48,900$67/sqft |
Source: Cook Properties Report a problem | ||
| 2/1/2024 | Listed for sale | $48,900-34.7%$67/sqft |
Source: Cook Properties Report a problem | ||
| 12/6/2023 | Listing removed | -- |
Source: Cook Properties Report a problem | ||
| 3/2/2023 | Listed for sale | $74,900$103/sqft |
Source: Cook Properties Report a problem | ||
Public tax history
Tax history is unavailable.
Monthly payment
Climate risks
Neighborhood: 14020
Nearby schools
Schools provided by the listing agent
- Elementary: Byron-Bergen Elementary
- Middle: Byron-Bergen Middle
- High: Byron-Bergen High
- District: Byron-Bergen
Source: NYSAMLSs. This data may not be complete. We recommend contacting the local school district to confirm school assignments for this home.

Similar homes
- $39,9002 bd2 ba770 sqft37 Golden Pond Est, Akron, NY 14001For Sale

 MLS ID #B1711756, Elizabeth McNally, Listing by: WNY Metro Roberts Realty. NYSAMLSs
 - $63,9003 bd2 ba933 sqft7862 Clinton Street Rd Lot 14, Bergen, NY 14416For Sale
 MLS ID #R1709969, Edward T. Baranowski, Listing by: BHHS Zambito Realtors. NYSAMLSs
 - $29,9002 bd2 ba980 sqft5839 Chili Riga Center Rd #E0, Churchville, NY 14428For Sale
 MLS ID #R1710817, Anthony C. Butera, Listing by: Keller Williams Realty Greater Rochester. NYSAMLSs
