Welcome to this impeccably renovated, turnkey residence where sophisticated design and modern luxury blend seamlessly throughout. The formal entry sets an elegant tone with herringbone marble tile, custom mouldings, and designer lighting. At the heart of the home is a show stopping chef’s kitchen featuring custom white Wood-Mode cabinetry, Calacatta marble counter tops and back splash, an expansive marble island, Thermador professional-grade appliances. Just beyond the kitchen is a formal dining room with a dramatic coved lighted ceiling and natural gas fireplace, complemented by a warm and inviting family room centered around a custom marble-surround wood-burning fireplace and enhanced with curated designer accents and custom built-ins ideal for office space or a personal library. A second gathering space—surrounded by walls of glass and overlooking the beautifully professional landscaped yard—functions as a bright, airy lounge and serves as an all-season extension of the home, offering the perfect place to relax and enjoy the natural surroundings. The residence offers three bedrooms and two+ exquisitely finished bathrooms, including a luxurious spa-inspired bath with a double marble vanity, mosaic marble detailing, and a soaking tub. Throughout the main level, 12-foot vaulted ceilings, Anderson windows, New roof, LED high hats, rich hardwood floors, and detailed mill work elevate every space. A finished lower level provides additional versatile living space ideal for recreation,media,fitness, work-from-home needs, or storage. Outside, the property transforms into a private retreat featuring a fully fenced yard with specimen plantings, an in ground salt water natural gas heated pool with its own safety enclosure, Azek deck, gas barbecue, and a rollout awning that creates the perfect shaded outdoor lounge for watching TV and enjoying the yard. Beautifully pavered walkways and driveway, artificial turf ideal for pets, and an in-ground sprinkler system complete the beautifully maintained grounds. Additional features include an attached heated and air conditioned garage with epoxy floor, architectural roof, Certain Teed siding, 200 amp electrical service, central air, a whole-house water filtration system, a new hot water heater, built-in surround sound, and a full security system. This home is truly turnkey and ready to move right in, with every detail thoughtfully curated for comfort, beauty, and modern living.
Luxury is waiting here for you
Sold for $960,000
$960,000
5 Culver Court, Melville, NY 11747
3beds
1,800sqft
Single Family Residence, Residential
Built in 1968
6,970 Square Feet Lot
$984,000 Zestimate®
$533/sqft
$5,036 Estimated rent
Home value
$984,000
$886,000 - $1.09M
$5,036/mo
Zestimate® history
Owner options
List your home for rent
$5,036/mo
Rent Zestimate®
Find your next renter with Zillow Rental Manager. Plus, with online applications, you can quickly screen prospective tenants – for free.
$5,036/mo
Rent Zestimate®
Refinance and save
$6,652/mo
Est. payment
Refinancing to a lower rate could help reduce your monthly payments and save thousands over the life of the loan.
$6,652/mo
Est. payment
Explore your selling options
Work with a Zillow partner agent
Leverage their expertise and Zillow's premium Showcase listings to get your home seen by more buyers.
Get startedList with your own agent
Get your home in front of millions of buyers by listing it on Zillow.
Learn how to do itSell it yourself
Take full control of how buyers see your home on Zillow by listing For Sale by Owner (FSBO).
List your homeWhat's special
New roofAzek deckGas barbecueExpansive marble islandCustom mouldingsRich hardwood floorsArchitectural roof
Zillow last checked:
Listing updated:
Listed by:
William Tarantola 516-236-6178,
Howard Hanna Coach 631-360-1900,
Nicole A. Aslanis 917-239-0559,
Howard Hanna Coach
Bought with:
Gayle I. Snyder, 30SN0520309
Howard Hanna Coach
Source: OneKey® MLS as distributed by MLS GRID,MLS#: 933260
Facts & features
Interior
Bedrooms & bathrooms
- Bedrooms: 3
- Bathrooms: 3
- Full bathrooms: 2
- 1/2 bathrooms: 1
Heating
- Has Heating (Unspecified Type)
Cooling
- Central Air, Ductless
Appliances
- Included: Cooktop, Dishwasher, Dryer, Exhaust Fan, Gas Cooktop, Gas Oven, Microwave, Refrigerator, Washer
- Laundry: Washer/Dryer Hookup, In Basement
Features
- Breakfast Bar, Built-in Features, Ceiling Fan(s), Chandelier, Chefs Kitchen, Crown Molding, Double Vanity, Eat-in Kitchen, Entertainment Cabinets, Entrance Foyer, Formal Dining, High Speed Internet, Kitchen Island, Marble Counters, Open Floorplan, Open Kitchen, Recessed Lighting, Smart Thermostat, Soaking Tub, Sound System, Speakers, Stone Counters, Storage, Tray Ceiling(s), Whole House Entertainment System, Wired for Sound
- Flooring: Wood
- Doors: ENERGY STAR Qualified Doors
- Windows: Bay Window(s), Casement
- Basement: Finished
- Attic: Partial
- Number of fireplaces: 2
- Fireplace features: Gas, Living Room
Interior area
- Total structure area: 1,800
- Total interior livable area: 1,800 sqft
Property
Parking
- Total spaces: 1
- Parking features: Driveway, Garage, On Street
- Garage spaces: 1
- Has uncovered spaces: Yes
Features
- Patio & porch: Deck, Patio, Porch
- Exterior features: Awning(s)
- Has private pool: Yes
- Pool features: Fenced, In Ground, Pool Cover, Salt Water, Vinyl
- Fencing: Back Yard,Fenced,Full,Vinyl
Lot
- Size: 6,970 Square Feet
- Features: Back Yard, Front Yard, Garden, Landscaped, Level, Near Public Transit, Near School, Near Shops, Paved, Private
Details
- Parcel number: 0400237000400062000
- Special conditions: None
Construction
Type & style
- Home type: SingleFamily
- Property subtype: Single Family Residence, Residential
Materials
- Brick, Vinyl Siding
Condition
- Year built: 1968
Utilities & green energy
- Sewer: Cesspool
- Water: Public
- Utilities for property: Cable Available, Natural Gas Connected, Trash Collection Public
Community & HOA
Community
- Security: Security Lights, Security System, Smoke Detector(s)
- Subdivision: Knickerbocker Knolls
HOA
- Has HOA: No
Location
- Region: Melville
Financial & listing details
- Price per square foot: $533/sqft
- Tax assessed value: $3,600
- Annual tax amount: $15,782
- Date on market: 11/15/2025
- Cumulative days on market: 10 days
- Listing agreement: Exclusive Right To Sell
- Exclusions: yes
Price history
| Date | Event | Price |
|---|---|---|
| 3/7/2026 | Sold | $960,000+5.5%$533/sqft |
Source:  OneKey® MLS as distributed by MLS GRID #933260 Report a problem OneKey® MLS as distributed by MLS GRID #933260 Report a problem | ||
| 11/25/2025 | Pending sale | $910,000$506/sqft |
Source: OneKey® MLS as distributed by MLS GRID #933260 Report a problem | ||
| 11/15/2025 | Listed for sale | $910,000+20.5%$506/sqft |
Source: OneKey® MLS as distributed by MLS GRID #933260 Report a problem | ||
| 6/2/2021 | Sold | $755,000+30.7%$419/sqft |
Source: Public Record Report a problem | ||
| 5/31/2017 | Sold | $577,500-6%$321/sqft |
Source: OneKey® MLS as distributed by MLS GRID #L2890237 Report a problem | ||
| 4/5/2017 | Listed for sale | $614,500$341/sqft |
Source: Coach Real Estate Assoc Inc #2890237 Report a problem | ||
| 4/5/2017 | Pending sale | $614,500$341/sqft |
Source: Coach Real Estate Assoc Inc #2890237 Report a problem | ||
| 1/23/2017 | Price change | $614,500-5.3%$341/sqft |
Source: Coach Real Estate Assoc Inc #2890237 Report a problem | ||
| 10/14/2016 | Listed for sale | $649,000+22.5%$361/sqft |
Source: Coach Real Estate Assoc Inc #2890237 Report a problem | ||
| 10/14/2009 | Sold | $530,000+126.5%$294/sqft |
Source: Public Record Report a problem | ||
| 11/28/1997 | Sold | $234,000$130/sqft |
Source: Public Record Report a problem | ||
Public tax history
| Year | Property taxes | Tax assessment |
|---|---|---|
| 2025 | -- | $3,600 |
| 2024 | -- | $3,600 |
| 2023 | -- | $3,600 |
| 2022 | -- | $3,600 |
| 2021 | -- | $3,600 |
| 2020 | -- | $3,600 |
| 2019 | -- | $3,600 |
| 2018 | -- | $3,600 |
| 2017 | $13,854 | $3,600 |
| 2016 | -- | $3,600 |
| 2015 | -- | $3,600 |
| 2014 | -- | $3,600 |
| 2013 | -- | $3,600 |
| 2012 | -- | $3,600 |
| 2011 | -- | $3,600 |
| 2010 | -- | $3,600 -9.4% |
| 2009 | -- | $3,975 |
| 2008 | -- | $3,975 |
| 2007 | $10,056 +12.8% | $3,975 |
| 2005 | $8,914 +7.2% | $3,975 |
| 2004 | $8,313 +7.9% | $3,975 |
| 2003 | $7,702 +6.6% | $3,975 |
| 2002 | $7,226 +4.2% | $3,975 |
| 2001 | $6,938 +1% | $3,975 |
| 2000 | $6,871 | $3,975 |
Find assessor info on the county website
Neighborhood: 11747
Nearby homes
- $694,900-- bd-- ba-- sqft3 Culver Ct, Melville, NY 11747Off Market
- $725,8003 bd1 ba-- sqft7 Culver Ct, Melville, NY 11747Off Market
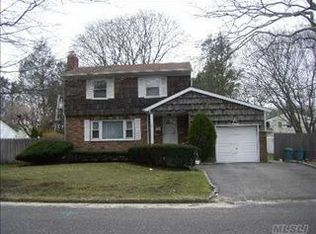
- $726,800-- bd-- ba-- sqft4 Sycamore St, Melville, NY 11747Off Market
- $671,100-- bd-- ba-- sqft6 Sycamore St, Melville, NY 11747Off Market
- $860,1004 bd3 ba-- sqft23 Roe St, Melville, NY 11747Off Market
- $790,1004 bd2 ba-- sqft21 Roe St, Melville, NY 11747Off Market
- $680,100-- bd-- ba-- sqft9 Culver Ct, Melville, NY 11747Off Market
- $691,900-- bd-- ba-- sqft8 Culver Ct, Melville, NY 11747Off Market
Nearby schools
GreatSchools rating
- 6/10Birchwood Intermediate SchoolGrades: PK,3-5Distance: 0.6 mi
- 3/10Henry L Stimson Middle SchoolGrades: 7-8Distance: 2.6 mi
- 8/10Walt Whitman High SchoolGrades: 9-12Distance: 2.1 mi
Schools provided by the listing agent
- Elementary: Birchwood Intermediate School
- Middle: Henry L Stimson Middle School
- High: Walt Whitman High School
Source: OneKey® MLS as distributed by MLS GRID. This data may not be complete. We recommend contacting the local school district to confirm school assignments for this home.
Get a cash offer in 3 minutes
Find out how much your home could sell for in as little as 3 minutes with a no-obligation cash offer.
Estimated market value
$984,000
Get a cash offer in 3 minutes
Find out how much your home could sell for in as little as 3 minutes with a no-obligation cash offer.
Estimated market value
$984,000
- New York
- Suffolk County
- Melville
- 11747
- 5 Culver Court
Nearby cities
Nearby neighborhoods
Nearby zip codes
Other Melville Topics
