Skip main navigation
Off market
Street View
  • $939,700

    5 Cutchin Ct, Charleston, SC 29414

    4beds
    3,772sqft
    SingleFamily
    Built in 1986
    0.73 Acres Lot
    $939,700 Zestimate®
    $249/sqft
    $5,943 Estimated rent

    Home value

    $939,700

    $865,000 - $1.03M

    $5,943/mo

    Zestimate® history
    Loading
    Loading...

    Owner options

    List your home for rent

    $5,943/mo

    Rent Zestimate®

    Find your next renter with Zillow Rental Manager. Plus, with online applications, you can quickly screen prospective tenants – for free.

    Learn more

    $5,943/mo

    Rent Zestimate®

    Refinance and save

    $5,246/mo

    Est. payment

    Refinancing to a lower rate could help reduce your monthly payments and save thousands over the life of the loan.

    See today's rates

    $5,246/mo

    Est. payment

    Explore your selling options

    Work with a Zillow partner agent

    Leverage their expertise and Zillow's premium Showcase listings to get your home seen by more buyers.

    Get started

    List with your own agent

    Get your home in front of millions of buyers by listing it on Zillow.

    Learn how to do it

    Sell it yourself

    Take full control of how buyers see your home on Zillow by listing For Sale by Owner (FSBO).

    List your home

    What's special

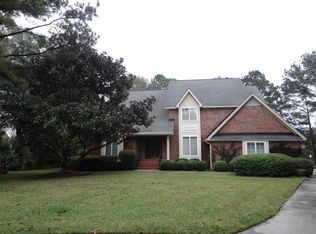
    This classic, elevated home is on a beautiful .73 acre lot in the popular neighborhood of Shadowmoss Plantation. The very functional floor plan provides multiple flex spaces. The main entrance to the house is on the second floor. Here, are the living room with a vaulted ceiling, a gas fireplace and multiple sets of french doors. This opens to the sun room filled with lots of natural light and is large enough for a seating area and dining table...the perfect setting for enjoying breakfast or reading a good book! The kitchen has lots of glass front, white cabinets and pantries with ample storage. There is also a counter with bar stools and another area for dining or a keeping room. From the sun room and kitchen, enjoy views of the swimming pool and pool house with a full bath. The formal dining room provides a third space for seating at large family gatherings or when entertaining crowds. This is the perfect home for entertaining. The Master Suite is on the main living floor with a gas fireplace, sitting area and multiple sets of french doors. The master bath has double vanities, a garden tub and separate shower. Magnificent views of the golf course can be seen from the master bedroom, living room, sun room and decks. The ground floor provides lots of options for a new buyer, with two bedrooms, a jack and jill bath and a huge den for guests... it is perfect for a Mother-in-law suite or a guest suite. The third floor has a fourth bedroom, a full bath and a room with built-in cabinets and shelves... perfect for an office, playroom, exercise room or media room. Options galore! Don't miss this meticulously kept home! It will be a pleasure to show to your clients!

    This property is off market, which means it's not currently listed for sale or rent on Zillow. This may be different from what's available on other websites or public sources.

    Facts & features

    Interior

    Bedrooms & bathrooms
    • Bedrooms: 4
    • Bathrooms: 4
    • Full bathrooms: 3
    • 1/2 bathrooms: 1
    Heating
    • Heat pump
    Cooling
    • Central
    Features
    • Flooring: Tile, Other, Hardwood
    • Has fireplace: Yes
    Interior area
    • Total interior livable area: 3,772 sqft

    Property

    Parking
    • Total spaces: 2
    • Parking features: Garage - Attached
    Features
    • Exterior features: Wood
    Lot
    • Size: 0.73 Acres
    Details
    • Parcel number: 3580500022

    Construction

    Type & style
    • Home type: SingleFamily
    Materials
    • Roof: Asphalt
    Condition
    • Year built: 1986

    Community & neighborhood

    Location
    • Region: Charleston

    Other

    Other facts
    • Misc Interior: Ceilings - 9'+, Garden Tub/Shower, Ceiling - Cathedral/Vaulted, Walk-In Closets
    • New Owned: Pre-Owned
    • Cooling: Central
    • Floors: Ceramic Tile, Wood, Other
    • Amenities: Cable TV Available, Neighborhood Pool, Club House, Club Membership Available, Golf, Golf Membership Available, Trash Pickup
    • Lot Description: Cul-De-Sac, On Golf Course, .5 - 1 Acre, Inside
    • FP Desc/Location: Bedroom, Living Room, Gas Logs
    • Misc Exterior: Deck, Pool - In Ground, Stoop
    • Roof: Asphalt Shingle
    • Exterior: Wood Siding
    • Foundation: Elv. Construction
    • SF Detached Style: Traditional
    • Garage/Parking: Off-Street Parking, Attached, 2 Car Garage
    • Master Bedroom: Outside Access, Garden Tub/Shower, Sitting Room
    • Heat: Heat Pump
    • Stories: 3 Stories

    Price history

    DateEventPrice
    9/18/2020Sold$550,000-8.2%$146/sqft
    Source: CTMLS #19016970 Report a problem
    8/11/2020Pending sale$599,000$159/sqft
    Source: Carolina One Real Estate - Isle of Palms #19016970 Report a problem
    6/3/2020Listed for sale$599,000$159/sqft
    Source: Carolina One Real Estate #19016970 Report a problem
    4/13/2020Listing removed$599,000$159/sqft
    Source: Carolina One Real Estate - Isle of Palms #19016970 Report a problem
    12/6/2019Price change$599,000-5.7%$159/sqft
    Source: Carolina One Real Estate - Isle of Palms #19016970 Report a problem
    6/7/2019Listed for sale$635,000$168/sqft
    Source: Carolina One Real Estate #19016970 Report a problem

    Public tax history

    YearProperty taxesTax assessment
    2025$3,181 +11.1%$25,300 +15%
    2024$2,865 +3.8%$22,000
    2023$2,760 +3.1%$22,000
    2022$2,676 -4.7%$22,000
    2021$2,808 +54%$22,000 +63.2%
    2020$1,823 $13,480 +17.6%
    2019$1,823 $11,460 -14.9%
    2017$1,823 +18.7%$13,460
    2016$1,536 +4.3%$13,460
    2015$1,473 -3.2%$13,460
    2014$1,522 --
    2011$1,522 -69.1%--
    2010$4,928 +170.6%$20,530 +50.1%
    2009$1,821 +8.1%$13,680
    2008$1,684 -30%$13,680
    2006$2,405 -0.8%$13,680
    2005$2,425 +10.8%$13,680 +31.8%
    2004$2,188 +0.8%$10,380
    2003$2,170 +2.7%$10,380
    2002$2,114 +9.7%$10,380 +22.1%
    2000$1,927 $8,500

    Find assessor info on the county website

    Neighborhood: Shadowmoss

    Nearby schools

    GreatSchools rating
    Schools provided by the listing agent
    • Elementary: Drayton Hall
    • Middle: West Ashley
    • High: West Ashley

    Source: The MLS. This data may not be complete. We recommend contacting the local school district to confirm school assignments for this home.

    Get a cash offer in 3 minutes
    Find out how much your home could sell for in as little as 3 minutes with a no-obligation cash offer.
    Estimated market value
    $939,700
    Get a cash offer in 3 minutes
    Find out how much your home could sell for in as little as 3 minutes with a no-obligation cash offer.
    Estimated market value
    $939,700