Skip main navigation
Sold co op non member
  • $400,000

    5 Cutting Horse Ct, Simpsonville, SC 29680

    3beds
    2,145sqft
    Single Family Residence
    Built in 1992
    0.25 Acres Lot
    $414,700 Zestimate®
    $186/sqft
    $2,408 Estimated rent

    Home value

    $414,700

    $394,000 - $435,000

    $2,408/mo

    Zestimate® history
    Loading
    Loading...

    Owner options

    List your home for rent

    $2,408/mo

    Rent Zestimate®

    Find your next renter with Zillow Rental Manager. Plus, with online applications, you can quickly screen prospective tenants – for free.

    Learn more

    $2,408/mo

    Rent Zestimate®

    Refinance and save

    $2,915/mo

    Est. payment

    Refinancing to a lower rate could help reduce your monthly payments and save thousands over the life of the loan.

    See today's rates

    $2,915/mo

    Est. payment

    Explore your selling options

    Work with a Zillow partner agent

    Leverage their expertise and Zillow's premium Showcase listings to get your home seen by more buyers.

    Get started

    List with your own agent

    Get your home in front of millions of buyers by listing it on Zillow.

    Learn how to do it

    Sell it yourself

    Take full control of how buyers see your home on Zillow by listing For Sale by Owner (FSBO).

    List your home

    What's special

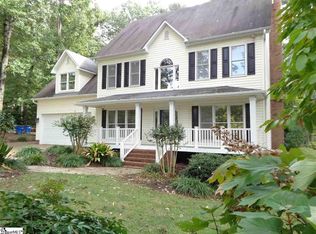
    This home presents a rare opportunity: a motivated seller has significantly reduced the price to allow you the freedom to tailor the space to your exact preferences. Sold as-is, this move-in ready residence offers a blank canvas for your personal touch. While the kitchen appliances are functional in classic white, the choice to update them is entirely yours, offering the flexibility to renovate on your own timeline. Moreover, major investments have already been made in essential systems. Since 2016, both air conditioners, both furnaces, hot water heater and the garage door have been replaced, ensuring worry-free living for years to come. Recent updates add modern flair to this already impressive property. In 2023, the old jetted tub was replaced with a sleek new shower, enhancing both aesthetics and functionality. Fresh tile graces the bathroom floors upstairs, while the kitchen boasts updated counters and sink. A fresh coat of paint has been applied to the upstairs bathrooms, hallways, master bedroom, dining room, and bonus room, providing a clean, welcoming ambiance throughout. Nestled within a tranquil cul-de-sac, this home offers a peaceful retreat from the outside world. The quiet wooded backyard provides a natural oasis, perfect for relaxation and enjoying the beauty of nature. An irrigation system ensures that the landscape remains lush and vibrant, while carefully tended shrubs add to the charm of the surroundings. For added peace of mind, a termite bond is in place and transferable to the new buyers for a nominal fee. This valuable protection safeguards the home against potential termite damage, providing long-term security and savings. Located in sought after Neely Farm and three miles from downtown Simpsonville where you’ll have easy access to restaurants, parks, shopping and entertaining, including CCNB Amphitheatre at Heritage Park. Neely Farm offers a range of amenities, including a clubhouse, which can be rented for a small fee, pool, pond for fishing or to watch the ducks swim, playground, tennis courts, soccer field and nature trail. Don’t miss out on the opportunity to make this exceptional property your own. With its unbeatable combination of move-in readiness, customization potential, and added value features, it’s a rare find in today’s market.

    Zillow last checked:

    Listing updated:

    Listed by:

    Dianne Chalmers 864-430-2305,

    Century 21 Blackwell & Co. Realty, Inc.

    Bought with:

    Non-MLS Member

    NON MEMBER

    Source: SAR as distributed by MLS GRID,MLS#: 308919MLS Logo

    Facts & features

    Interior

    Bedrooms & bathrooms
    • Bedrooms: 3
    • Bathrooms: 3
    • Full bathrooms: 2
    • 1/2 bathrooms: 1
    Rooms
    • Room types: Bonus, Breakfast Area
    Primary bedroom
    • Area: 204
    • Dimensions: 12x17
    Bedroom 2
    • Area: 143
    • Dimensions: 11x13
    Bedroom 3
    • Area: 120
    • Dimensions: 10x12
    Bonus room
    • Area: 304
    • Dimensions: 19x16
    Breakfast room
    • Level: 11x8
    Deck
    • Area: 156
    • Dimensions: 13x12
    Dining room
    • Area: 143
    • Dimensions: 13x11
    Kitchen
    • Area: 132
    • Dimensions: 12x11
    Laundry
    • Area: 18
    • Dimensions: 6x3
    Living room
    • Area: 338
    • Dimensions: 26x13
    Heating
    • Varies by Unit, Gas - Natural
    Cooling
    • Multi Units, Electricity
    Appliances
    • Included: Dishwasher, Disposal, Refrigerator, Cooktop, Electric Cooktop, Electric Oven, Microwave, Electric Water Heater
    • Laundry: Laundry Closet, Electric Dryer Hookup
    Features
    • Ceiling Fan(s), Tray Ceiling(s), Attic Stairs Pulldown, Fireplace, Solid Surface Counters, Bookcases
    • Flooring: Carpet, Ceramic Tile, Hardwood, Vinyl
    • Windows: Insulated Windows, Tilt-Out, Window Treatments, Skylight(s)
    • Has basement: No
    • Attic: Pull Down Stairs,Storage
    • Has fireplace: Yes
    • Fireplace features: Gas Log
    Interior area
    • Total interior livable area: 2,145 sqft
    • Finished area above ground: 2,145
    • Finished area below ground: 0

    Property

    Parking
    • Total spaces: 2
    • Parking features: Attached, 2 Car Attached, Garage, Attached Garage
    • Attached garage spaces: 2
    Features
    • Levels: Two
    • Patio & porch: Deck
    • Pool features: Community
    Lot
    • Size: 0.25 Acres
    • Features: Cul-De-Sac, Sloped
    • Topography: Sloping
    Details
    • Parcel number: 0575060109600

    Construction

    Type & style
    • Home type: SingleFamily
    • Architectural style: Traditional
    • Property subtype: Single Family Residence
    Materials
    • Vinyl Siding
    • Foundation: Crawl Space
    • Roof: Architectural
    Condition
    • New construction: No
    • Year built: 1992

    Utilities & green energy

    • Electric: Duke
    • Gas: Ft Inn
    • Sewer: Public Sewer
    • Water: Public, Greenville

    Community & HOA

    Community
    • Features: Clubhouse, Common Areas, Tennis Court(s), Playground, Pool, Sidewalks, Lake
    • Subdivision: Other
    HOA
    • Has HOA: Yes
    • Amenities included: Pool
    • Services included: Common Area
    • HOA fee: $600 annually
    Location
    • Region: Simpsonville

    Financial & listing details

    • Price per square foot: $186/sqft
    • Tax assessed value: $220,970
    • Annual tax amount: $1,102
    • Date on market: 5/26/2024

    Price history

    DateEventPrice
    5/24/2024Sold$400,000-1.2%$186/sqft
    Source: SAR as distributed by MLS GRID #308919 Report a problem
    4/22/2024Pending sale$405,000$189/sqft
    Source: SAR as distributed by MLS GRID #308919 Report a problem
    4/12/2024Contingent$405,000$189/sqft
    Source: Greater Greenville AOR #1520528 Report a problem
    4/4/2024Price change$405,000-3.1%$189/sqft
    Source: Greater Greenville AOR #1520528 Report a problem
    3/27/2024Price change$418,000-1.6%$195/sqft
    Source: Greater Greenville AOR #1520528 Report a problem
    3/4/2024Listed for sale$425,000$198/sqft
    Source: Greater Greenville AOR #1520528 Report a problem

    Public tax history

    YearProperty taxesTax assessment
    2024$1,391 +26.2%$220,970
    2023$1,102 +4.5%$220,970
    2022$1,054 -0.1%$220,970
    2021$1,055 +10.4%$220,970 +12.6%
    2020$956 $196,260
    2019$956 -4.5%$196,260
    2018$1,001 $196,260 +2400.1%
    2017$1,001 -0.1%$7,850 -96%
    2016$1,002 +4.2%$196,260
    2015$961 -0.2%$196,260 -0.6%
    2014$963 -20.7%$197,460
    2013$1,214 +2.3%$197,460
    2012$1,187 --
    2011$1,187 -0.4%--
    2010$1,192 --
    2009-- --
    2008-- --
    2007-- --
    2006-- --
    2005-- --
    2004-- --
    2003-- --
    2002-- --
    2001-- --
    2000-- --
    Find assessor info on the county website

    Neighborhood: 29680

    Nearby schools

    GreatSchools rating
    Schools provided by the listing agent
    • High: 9-Woodmont

    Source: SAR as distributed by MLS GRID. This data may not be complete. We recommend contacting the local school district to confirm school assignments for this home.

    Get a cash offer in 3 minutes
    Find out how much your home could sell for in as little as 3 minutes with a no-obligation cash offer.
    Estimated market value
    $414,700
    Get a cash offer in 3 minutes
    Find out how much your home could sell for in as little as 3 minutes with a no-obligation cash offer.
    Estimated market value
    $414,700