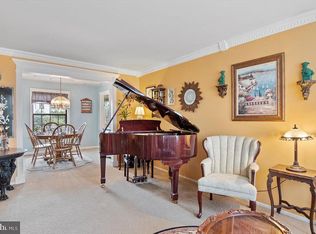
HERE IS YOUR CHANCE....to join the lucky folks who call Eastampton Farms their home. Nestled in the peaceful community of Eastampton Farms is this lovely 3 bedroom colonial. The home features 1.5 baths, 1 car garage and sits upon a 0.3 acre lot. The efficient floor plan gives the home a larger feel while not losing the cozy feeling of home. Freshly painted and with new carpeting throughout the 2nd floor, this is a "turnkey" property allowing the next owner to simply unpack their belongings and start enjoying their new home and community. The level and ample sized backyard (with patio and shed) offers the opportunity to host friends and family, as well as potential for further enhancements like a pool. Be sure to check out the treelined streets of this neighborhood, excellent for bike riding and sidewalk strolling. Only a few opportunities arise each year in this community, so don't miss this one. Check it out today!!
Sold for $421,000
$421,000
5 Cypress Dr, Eastampton, NJ 08060
3beds
1,257sqft
Single Family Residence
Built in 1987
0.25 Acres Lot
$433,000 Zestimate®
$335/sqft
$3,015 Estimated rent
Home value
$433,000
$394,000 - $476,000
$3,015/mo
Zestimate® history
Owner options
List your home for rent
$3,015/mo
Rent Zestimate®
Find your next renter with Zillow Rental Manager. Plus, with online applications, you can quickly screen prospective tenants – for free.
$3,015/mo
Rent Zestimate®
Refinance and save
$2,967/mo
Est. payment
Refinancing to a lower rate could help reduce your monthly payments and save thousands over the life of the loan.
$2,967/mo
Est. payment
Explore your selling options
Work with a Zillow partner agent
Leverage their expertise and Zillow's premium Showcase listings to get your home seen by more buyers.
Get startedList with your own agent
Get your home in front of millions of buyers by listing it on Zillow.
Learn how to do itSell it yourself
Take full control of how buyers see your home on Zillow by listing For Sale by Owner (FSBO).
List your homeWhat's special
New carpetingEfficient floor planTreelined streets
Zillow last checked:
Listing updated:
Listed by:
Bill Hambsch 732-740-3686,
Coldwell Banker Residential Brokerage-Manalapan
Bought with:
Terry Grayson, 1430524
Keller Williams Realty - Cherry Hill
Source: Bright MLS,MLS#: NJBL2093476
Facts & features
Interior
Bedrooms & bathrooms
- Bedrooms: 3
- Bathrooms: 2
- Full bathrooms: 1
- 1/2 bathrooms: 1
- Main level bathrooms: 1
Rooms
- Room types: Living Room, Dining Room, Primary Bedroom, Bedroom 2, Kitchen, Bedroom 1, Other, Attic
Primary bedroom
- Level: Upper
- Area: 165 Square Feet
- Dimensions: 15 X 11
Primary bedroom
- Level: Unspecified
Bedroom 1
- Level: Upper
- Area: 140 Square Feet
- Dimensions: 15 X 10
Bedroom 2
- Level: Upper
- Area: 110 Square Feet
- Dimensions: 11 X 10
Other
- Features: Attic - Access Panel
- Level: Unspecified
Dining room
- Level: Main
- Area: 120 Square Feet
- Dimensions: 12 X 10
Kitchen
- Features: Kitchen - Electric Cooking, Pantry
- Level: Main
- Area: 216 Square Feet
- Dimensions: 12 X 11
Living room
- Level: Main
- Area: 276 Square Feet
- Dimensions: 20 X 12
Other
- Description: LAUNDRY
- Level: Main
- Area: 35 Square Feet
- Dimensions: 5 X 7
Heating
- Heat Pump, Electric
Cooling
- Heat Pump, Electric
Appliances
- Included: Microwave, Dishwasher, Dryer, Oven/Range - Electric, Refrigerator, Washer, Water Heater, Electric Water Heater
- Laundry: Main Level
Features
- Combination Kitchen/Dining
- Flooring: Ceramic Tile, Laminate, Carpet, Vinyl
- Has basement: No
- Has fireplace: No
Interior area
- Total structure area: 1,257
- Total interior livable area: 1,257 sqft
- Finished area above ground: 1,257
- Finished area below ground: 0
Property
Parking
- Total spaces: 3
- Parking features: Storage, On Street, Driveway, Attached
- Attached garage spaces: 1
- Uncovered spaces: 2
Accessibility
- Accessibility features: None
Features
- Levels: Two
- Stories: 2
- Patio & porch: Patio, Porch
- Exterior features: Sidewalks, Street Lights
- Pool features: None
- Fencing: Chain Link
Lot
- Size: 0.25 Acres
Details
- Additional structures: Above Grade, Below Grade
- Parcel number: 1101100 0400015
- Zoning: RESIDENTIAL
- Zoning description: Residential Medium Density (R-M)
- Special conditions: Standard
Construction
Type & style
- Home type: SingleFamily
- Architectural style: Colonial
- Property subtype: Single Family Residence
Materials
- Vinyl Siding, Brick
- Foundation: Slab
- Roof: Pitched,Shingle
Condition
- New construction: No
- Year built: 1987
Details
- Builder model: CONCORD
Utilities & green energy
- Electric: 200+ Amp Service
- Sewer: Public Sewer
- Water: Public
- Utilities for property: Cable Connected
Community & HOA
Community
- Security: Security System
- Subdivision: Eastampton Farms
HOA
- Has HOA: No
Location
- Region: Eastampton
- Municipality: EASTAMPTON TWP
Financial & listing details
- Price per square foot: $335/sqft
- Tax assessed value: $200,500
- Annual tax amount: $6,405
- Date on market: 8/7/2025
- Listing agreement: Exclusive Right To Sell
- Listing terms: Conventional,VA Loan,FHA 203(b)
- Inclusions: Refrigerator, Range, Microwave, Dishwasher, Garbage Disposal, Security System, Washer, Dryer,
- Ownership: Fee Simple
Price history
| Date | Event | Price |
|---|---|---|
| 9/2/2025 | Sold | $421,000+0.2%$335/sqft |
Source:  Bright MLS #NJBL2093476 Report a problem Bright MLS #NJBL2093476 Report a problem | ||
| 8/21/2025 | Pending sale | $420,000$334/sqft |
Source:  MoreMLS #22523147 Report a problem MoreMLS #22523147 Report a problem | ||
| 8/14/2025 | Contingent | $420,000$334/sqft |
Source: Bright MLS #NJBL2093476 Report a problem | ||
| 8/7/2025 | Listed for sale | $420,000+111.1%$334/sqft |
Source: Bright MLS #NJBL2093476 Report a problem | ||
| 9/13/2011 | Sold | $199,000-0.5%$158/sqft |
Source: Public Record Report a problem | ||
| 5/25/2011 | Listing removed | $199,900$159/sqft |
Source: Keller Williams Realty of Medford #5693414 Report a problem | ||
| 12/3/2010 | Price change | $199,900-9.1%$159/sqft |
Source: Keller Williams Realty of Medford #5693414 Report a problem | ||
| 7/9/2010 | Listed for sale | $219,900$175/sqft |
Source: Keller Williams Realty #5693414 Report a problem | ||
| 6/1/2010 | Listing removed | $219,900$175/sqft |
Source: Keller Williams Realty #5693414 Report a problem | ||
| 4/18/2010 | Price change | $219,900-3.1%$175/sqft |
Source: Keller Williams Realty of Medford #5693414 Report a problem | ||
| 1/31/2010 | Listed for sale | $227,000$181/sqft |
Source: Keller Williams Realty of Medford #5511628 Report a problem | ||
| 10/27/2009 | Listing removed | $227,000$181/sqft |
Source: Michael Alessi #5511628 Report a problem | ||
| 8/9/2009 | Price change | $227,000-2.5%$181/sqft |
Source: Robert Gispert #5511628 Report a problem | ||
| 6/12/2009 | Listed for sale | $232,900-13.4%$185/sqft |
Source: Robert Gispert #5511628 Report a problem | ||
| 10/30/2008 | Listing removed | $269,000$214/sqft |
Source: NCI Report a problem | ||
| 6/25/2008 | Listed for sale | $269,000+21.2%$214/sqft |
Source: NCI Report a problem | ||
| 6/24/2004 | Sold | $222,000$177/sqft |
Source: Public Record Report a problem | ||
Public tax history
| Year | Property taxes | Tax assessment |
|---|---|---|
| 2025 | $6,406 -3% | $200,500 |
| 2024 | $6,602 | $200,500 |
| 2023 | -- | $200,500 |
| 2022 | $6,382 0% | $200,500 |
| 2021 | $6,384 +2.2% | $200,500 |
| 2020 | $6,246 -0.2% | $200,500 |
| 2019 | $6,260 +1% | $200,500 |
| 2018 | $6,199 +0.9% | $200,500 |
| 2017 | $6,145 -0.2% | $200,500 |
| 2016 | $6,157 +2.5% | $200,500 |
| 2015 | $6,007 -6.3% | $200,500 |
| 2014 | $6,411 +0.1% | $200,500 -23.5% |
| 2013 | $6,406 | $262,000 |
Find assessor info on the county website
Neighborhood: 08060
Nearby homes
- $437,400-- bd-- ba1.5k sqft7 Cypress Dr, Eastampton, NJ 08060Off Market
- $551,600-- bd-- ba2.9k sqft3 Cypress Dr, Eastampton, NJ 08060Off Market
- $450,1003 bd2 ba1.5k sqft18 Woodcrest Dr, Mount Holly, NJ 08060Off Market
- $448,500-- bd-- ba1.9k sqft16 Woodcrest Dr, Eastampton, NJ 08060Off Market
- $515,1004 bd3 ba1.9k sqft20 Woodcrest Dr, Eastampton, NJ 08060Off Market
- $411,000-- bd-- ba1.2k sqft2 Chestnut Dr, Eastampton, NJ 08060Off Market
- $417,500-- bd-- ba1.4k sqft9 Cypress Dr, Eastampton, NJ 08060Off Market
- $426,2003 bd2 ba1.2k sqft1 Cypress Dr, Eastampton, NJ 08060Off Market
Nearby schools
GreatSchools rating
- 5/10Eastampton Community SchoolGrades: PK-8Distance: 0.4 mi
- 4/10Rancocas Valley Regional High SchoolGrades: 9-12Distance: 1.6 mi
Schools provided by the listing agent
- District: Rancocas Valley Regional Schools
Source: Bright MLS. This data may not be complete. We recommend contacting the local school district to confirm school assignments for this home.
Get a cash offer in 3 minutes
Find out how much your home could sell for in as little as 3 minutes with a no-obligation cash offer.
Estimated market value
$433,000
Get a cash offer in 3 minutes
Find out how much your home could sell for in as little as 3 minutes with a no-obligation cash offer.
Estimated market value
$433,000
Nearby cities
Nearby zip codes
Other Eastampton Township Topics
- Apartments for Rent in 08060
- Houses for Sale in 08060
- Houses for Rent in 08060
- 08060 Real Estate
- Eastampton Township Condos
- Houses for Sale in Eastampton Township
- Newest Listings in Eastampton Township
- Eastampton Township Home Values
- Eastampton Township Real Estate Agents
- Eastampton Township Refinance
- Eastampton Township Mortgage Rates
