Skip main navigation
Closed
  • $454,000

    5 Daffodil Ct, Pasco, WA 99301

    3beds
    2,025sqft
    Single Family Residence
    Built in 2005
    0.28 Acres Lot
    $451,300 Zestimate®
    $224/sqft
    $2,730 Estimated rent

    Home value

    $451,300

    $415,000 - $492,000

    $2,730/mo

    Zestimate® history
    Loading
    Loading...

    Owner options

    List your home for rent

    $2,730/mo

    Rent Zestimate®

    Find your next renter with Zillow Rental Manager. Plus, with online applications, you can quickly screen prospective tenants – for free.

    Learn more

    $2,730/mo

    Rent Zestimate®

    Refinance and save

    $3,006/mo

    Est. payment

    Refinancing to a lower rate could help reduce your monthly payments and save thousands over the life of the loan.

    See today's rates

    $3,006/mo

    Est. payment

    Explore your selling options

    Work with a Zillow partner agent

    Leverage their expertise and Zillow's premium Showcase listings to get your home seen by more buyers.

    Get started

    List with your own agent

    Get your home in front of millions of buyers by listing it on Zillow.

    Learn how to do it

    Sell it yourself

    Take full control of how buyers see your home on Zillow by listing For Sale by Owner (FSBO).

    List your home

    What's special

    Gas fireplaceShop areaLarge open kitchenPreparation islandBuilt-in deskRaised high ceilingVaulted ceiling
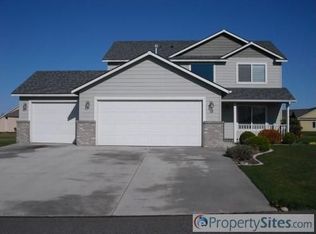
    MLS# 286776 Located in desirable Ivy Glades neighborhood* Just a short walk to the Columbia riverfront trail and community park! This home is Move In Ready and can close as soon as buyer desires*Featuring newer inside paint, New carpet and pad is only weeks old, home is very clean and ready*Garage will be packed, emptied, and cleaned prior to closing, so please excuse items stored at this time*The garage also features a raised, high ceiling and an 11x7 shop area with an exhaust fan to the outside and area can be used also for an extra long vehicle in the garage or parking for motor cycles* A "Welcoming" concrete covered front porched leads to a beautiful entrance door with security locks that opens into an inviting foyer* Livingroom /formal dining/office/den/or could be used as another bedroom, is just left of the foyer along with a 1/2 bathroom near and linen closet* A Large open kitchen features a walk-in pantry, large cabinet/storage preparation island, and there are several other cabinets and even a built-in desk* next is the dinette table/nook area, and the very inviting open Great/Family room with shelving and glass door fronts on the lower cabinets on each side of the gas fireplace* The upper level of this home features all the bedrooms, 2 full baths, laundry room with lots of cabinets and a large laundry sink and clothes folding counters* the huge master bedroom features vaulted ceiling with ceiling fan, a separate attached study/sitting area, large walk in closet, and wonderful bath and shower areas*just open the glass doors off the master rm and step out onto the 15'x8' sundeck*There are so many more amenities to notice that you should just see this home!

    Zillow last checked:

    Listing updated:

    Listed by:

    Faith Gaines 509-380-1288,

    Markel Properties

    Bought with:

    Leslie Retter, 102190

    Retter and Company Sotheby's

    Source: PACMLS as distributed by MLS GRID,MLS#: 286776MLS Logo

    Facts & features

    Interior

    Bedrooms & bathrooms
    • Bedrooms: 3
    • Bathrooms: 3
    • Full bathrooms: 2
    • 1/2 bathrooms: 1
    Rooms
    • Room types: Bath - Master, Dining - Kitchen/Combo, Room - Family, Room - Great, Tub - Garden, Tub - Jetted, Room - Utility, Walk-In Closet, Foyer, Kitchen Island, Master Bedroom, Pantry, Laundry, See Remarks
    Bedroom 1
    • Level: U
    • Area: 15 Square Feet
    Bedroom 2
    • Level: U
    • Area: 11 Square Feet
    Bedroom 3
    • Level: U
    • Area: 11 Square Feet
    Den
    • Level: U
    • Area: 14 Square Feet
    Dining room
    • Level: M
    • Area: 12 Square Feet
    Family room
    • Level: 25x14
    Kitchen
    • Level: M
    • Area: 15 Square Feet
    Living room
    • Level: M
    • Area: 12 Square Feet
    Utility room
    • Level: U
    • Area: 10 Square Feet
    Heating
    • Natural Gas, See Remarks, Fireplace(s), Furnace, Zoned
    Cooling
    • Multi Units, See Remarks, Electric, Gas, Zoned
    Appliances
    • Included: Dishwasher, Disposal, Microwave, Range/Oven, Refrigerator, See Remarks, Central Vacuum, Water Heater
    Features
    • Raised Ceiling(s), Vaulted Ceiling(s), Drapes/Blinds, Storage, Skylight(s), See Remarks, Ceiling Fan(s), Utility Sink
    • Flooring: Carpet, Tile, Vinyl, See Remarks
    • Windows: Double Pane Windows, Vinyl Windows
    • Basement: No Basement
    • Fireplace features: One, Gas, See Remarks, Family Room
    Interior area
    • Total structure area: 2,025
    • Total interior livable area: 2,025 sqft

    Property

    Parking
    • Parking features: Attached, 2 car, Garage Door Opener, Finished, Off Street, Workshop in Garage, See Remarks
    • Has garage: Yes
    Features
    • Levels: Two
    • Stories: 2
    • Patio & porch: Deck, Covered, Porch
    • Exterior features: Workshop, Lighting, See Remarks, Irrigation System, Balcony
    Lot
    • Size: 0.28 Acres
    • Dimensions: 19,35,25,102,156,125
    • Features: Located in City Limits, Plat Map - Recorded, Seller Will Not Divide, See Remarks, Landscaped, Cul de Sac, Plat Map - Approved
    Details
    • Parcel number: 119702055
    • Zoning: Residential

    Construction

    Type & style
    • Home type: SingleFamily
    • Property subtype: Single Family Residence
    Materials
    • Rock, See Remarks, Frame, Lap Siding
    • Foundation: Concrete, Crawl Space
    • Roof: Composition
    Condition
    • New construction: No
    • Year built: 2005

    Utilities & green energy

    • Sewer: Sewer Connected, See Remarks
    • Water: Public
    • Utilities for property: Appliances-Electric, Cable Connected, Electricity Connected, Natural Gas Connected

    Community & HOA

    Community
    • Subdivision: Pasco West
    HOA
    • Has HOA: Yes
    • HOA fee: $100 monthly
    Location
    • Region: Pasco

    Financial & listing details

    • Price per square foot: $224/sqft
    • Tax assessed value: $440,900
    • Annual tax amount: $3,709
    • Date on market: 8/19/2025
    • Cumulative days on market: 45 days
    • Listing terms: Cash,Conventional,FHA,VA,See Remarks
    • Inclusions: Refrig, range, dw, MWO, central Vacuum/not warranted

    Price history

    DateEventPrice
    10/28/2025Sold$454,000-9.2%$224/sqft
    Source: PACMLS as distributed by MLS GRID #286776 Report a problem
    10/6/2025Pending sale$499,900$247/sqft
    Source: PACMLS as distributed by MLS GRID #286776 Report a problem
    8/19/2025Listed for sale$499,900+141.6%$247/sqft
    Source: PACMLS as distributed by MLS GRID #286776 Report a problem
    4/18/2005Sold$206,888$102/sqft
    Source: Public Record Report a problem

    Public tax history

    YearProperty taxesTax assessment
    2025$3,850 +3.8%$440,900
    2024$3,709 -7.6%$440,900 -13.7%
    2023$4,016 +20.6%$510,600 +28.9%
    2022$3,330 +3.5%$396,000 +37.1%
    2021$3,218 +1%$288,800 +21.1%
    2019$3,185 +17.9%$238,500 +10.9%
    2018$2,701 -8.6%$215,000 +10%
    2017$2,956 +9.8%$195,500 +9.6%
    2015$2,693 +14.9%$178,400
    2013$2,345 $178,400
    2012-- $178,400
    2011-- $178,400
    2010-- $178,400
    2009-- $178,400 -1.4%
    2008-- $180,900
    2005$2,542 --
    Find assessor info on the county website

    Neighborhood: 99301

    Nearby schools

    GreatSchools rating
    Sell for more on Zillow
    Get a Zillow Showcase℠ listing at no additional cost and you could sell for .
    $451,300
    2% more
    +$9,026
    With Zillow Showcase(estimated)
    $460,326
    Sell for more on Zillow
    Get a Zillow Showcase℠ listing at no additional cost and you could sell for .
    $451,300
    2% more
    +$9,026
    With Zillow Showcase(estimated)
    $460,326