Beautifully renovated and thoughtfully updated, 5 Dalrymple Street offers a fresh take on classic Cape Cod living in the heart of Randolph. An inviting open-concept layout is filled with natural light and complemented by gleaming hardwood floors, creating a seamless flow for everyday living and entertaining.At the center of the home, the beautifully appointed chef's kitchen features stainless steel appliances, generous cabinetry, and a striking granite center island with ample space for gathering. Three spacious bedrooms include an impressive oversized primary suite, while three full baths provide flexibility across the home.The finished walkout lower level extends the living space with a full bath, offering endless possibilities for a recreation room, home office, gym, guest space, or additional lounge area. An oversized attached two-car garage provides exceptional storage and functionality.Set on approximately .29 acres, the property features a fenced-in lawn, creating a private and functional outdoor space for recreation, entertaining, or pets. The home also offers central air, natural gas, and public water and sewer. Ideally located near Randolph's parks and extensive trail system, shopping and dining, major commuter routes, and the Dover train station with service to New York City, 5 Dalrymple Street combines turnkey interiors with everyday convenience in a sought-after Randolph location.
Active
Price cut: $26K (9/22)
$849,000
5 Dalrymple St, Randolph Twp., NJ 07869
3beds
--sqft
Single Family Residence
Built in 1950
0.29 Acres Lot
$837,000 Zestimate®
$--/sqft
$-- HOA
What's special
Central airBeautifully renovatedThoughtfully updatedGleaming hardwood floorsFilled with natural lightTurnkey interiorsThree spacious bedrooms
- 20 days
- 1,303
- 112
Zillow last checked:
Listing updated:
Listed by:
Emily B. Lafrinere 732-725-7257,
Compass New Jersey, Llc
Source: GSMLS,MLS#: 4052536
Facts & features
Interior
Bedrooms & bathrooms
- Bedrooms: 3
- Bathrooms: 3
- Full bathrooms: 3
Bedroom 1
- Level: Second
- Area: 320
- Dimensions: 20 x 16
Bedroom 2
- Level: First
- Area: 144
- Dimensions: 12 x 12
Bedroom 3
- Level: First
- Area: 121
- Dimensions: 11 x 11
Primary bathroom
- Features: Stall Shower
Dining room
- Level: First
- Area: 130
- Dimensions: 13 x 10
Family room
- Level: First
- Area: 168
- Dimensions: 12 x 14
Kitchen
- Features: Kitchen Island
- Level: First
- Area: 208
- Dimensions: 13 x 16
Living room
- Level: First
- Area: 100
- Dimensions: 10 x 10
Heating
- 1 Unit, Forced Air, Natural Gas
Cooling
- 1 Unit, Central Air
Appliances
- Included: Carbon Monoxide Detector, Dishwasher, Dryer, Microwave, Range/Oven-Gas, Washer
- Laundry: Laundry Room
Features
- High Ceilings
- Flooring: Wood
- Basement: Yes,Finished,Walk-Out Access
- Has fireplace: No
Property
Parking
- Total spaces: 4
- Parking features: 2 Car Width, Asphalt, Attached Garage, Oversized
- Attached garage spaces: 2
- Uncovered spaces: 4
Features
- Patio & porch: Deck
- Fencing: Metal Fence
Lot
- Size: 0.29 Acres
- Dimensions: .287 AC
- Features: Level
Details
- Parcel number: 2332001090000000030000
Construction
Type & style
- Home type: SingleFamily
- Architectural style: Cape Cod
- Property subtype: Single Family Residence
Materials
- Vinyl Siding
- Roof: Asphalt Shingle
Condition
- Year built: 1950
- Major remodel year: 2025
Utilities & green energy
- Gas: Gas-Natural
- Sewer: Public Sewer
- Water: Public
- Utilities for property: Electricity Connected, Natural Gas Connected
Community & HOA
Community
- Security: Carbon Monoxide Detector(s), Smoke Detector(s), Carbon Monoxide Detector
Location
- Region: Randolph
Financial & listing details
- Tax assessed value: $403,300
- Annual tax amount: $8,209
- Date on market: 9/14/2026
- Ownership type: Fee Simple
- Electric utility on property: Yes
Estimated market value
$837,000
$795,000 - $879,000
$4,125/mo
Price history
| Date | Event | Price |
|---|---|---|
| 9/22/2026 | Listed for rent | $5,000 |
Source: Zillow Rentals Report a problem | ||
| 9/22/2026 | Price change | $849,000-3% |
Source:  GSMLS #4052536 Report a problem GSMLS #4052536 Report a problem | ||
| 9/14/2026 | Listed for sale | $875,000+8% |
Source: GSMLS #4052536 Report a problem | ||
| 7/18/2025 | Sold | $810,000+1.3% |
Source: GSMLS #3967392 Report a problem | ||
| 6/9/2025 | Pending sale | $799,900 |
Source: GSMLS #3967392 Report a problem | ||
| 6/5/2025 | Listed for sale | $799,900+77.8% |
Source: GSMLS #3967392 Report a problem | ||
| 9/4/2024 | Sold | $450,000-5.3% |
Source: GSMLS #3911810 Report a problem | ||
| 7/17/2024 | Pending sale | $475,000 |
Source: GSMLS #3911810 Report a problem | ||
| 7/8/2024 | Listed for sale | $475,000 |
Source: GSMLS #3911810 Report a problem | ||
Public tax history
| Year | Property taxes | Tax assessment |
|---|---|---|
| 2026 | $11,825 +49.2% | $403,300 +44% |
| 2025 | $7,927 | $280,000 |
| 2024 | $7,927 +2.6% | $280,000 |
| 2023 | $7,728 +3.3% | $280,000 |
| 2022 | $7,484 +0.8% | $280,000 |
| 2021 | $7,426 +2.2% | $280,000 |
| 2020 | $7,266 +1.3% | $280,000 |
| 2019 | $7,174 +1.3% | $280,000 |
| 2018 | $7,084 -6.5% | $280,000 |
| 2017 | $7,576 +1.2% | $280,000 +35.3% |
| 2016 | $7,485 +1.6% | $207,000 |
| 2015 | $7,369 +2% | $207,000 |
| 2014 | $7,222 +2.1% | $207,000 |
| 2013 | $7,073 +2.1% | $207,000 |
| 2012 | $6,926 +3.8% | $207,000 |
| 2011 | $6,674 +3.7% | $207,000 |
| 2010 | $6,436 +2.2% | $207,000 |
| 2009 | $6,297 | $207,000 |
| 2008 | -- | $207,000 |
| 2007 | -- | $207,000 |
| 2006 | -- | $207,000 |
| 2005 | -- | $207,000 |
| 2004 | -- | $207,000 |
| 2003 | -- | $207,000 |
| 2002 | -- | $207,000 |
| 2001 | -- | $207,000 |
Find assessor info on the county website
Monthly payment
Est. payment
Payment breakdown
Explore the cost of this home by adjusting the details. Changes won't be saved.Climate risks
Neighborhood: Mill Brook
Nearby schools
Schools provided by the listing agent
- Elementary: Fernbrook
- Middle: Randolph
- High: Randolph
Source: GSMLS. This data may not be complete. We recommend contacting the local school district to confirm school assignments for this home.
Similar homes
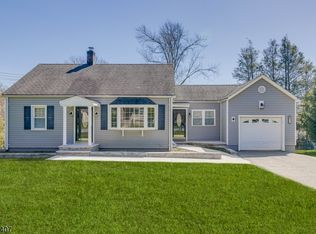
- $890,0003 bd3 ba-- sqft10 Darlene Ct, Randolph Twp., NJ 07869For Sale
 MLS ID #4055710, Thomas Francis Misuraca Jr., Keller Williams City Life Realty. GSMLS
 - $759,0003 bd3 ba-- sqft37 W Main St, Mendham Twp., NJ 07945For Sale
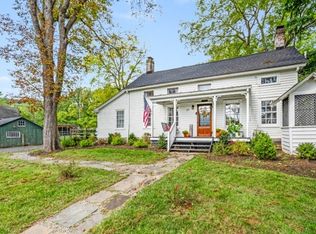 MLS ID #4056419, Diane Tolley, Coldwell Banker Realty. GSMLS
 - $1,150,0004 bd4 ba-- sqft46 Ironia Rd, Chester Twp., NJ 07930For Sale
 MLS ID #4050166, Aura M. Villa Sanchez, Re/Max Platinum Group. GSMLS
 - $449,9002 bd2 ba1.2k sqft6 Woodlawn Ter, Randolph Twp., NJ 07869For Sale
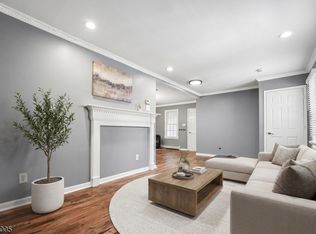 MLS ID #4048821, Jo-anne Mitchell, Prominent Properties Sir. GSMLS
