This beautifully updated 2-bed, 1.5-bath home is ready to impress from day one! Step into a stunning, fully renovated kitchen featuring sleek quartz countertops, a gas range, all-new appliances, and thoughtful designer touches throughout, perfect for everyday living and entertaining alike. The full bath has been completely renovated - all new, top to bottom. Enjoy new flooring and recessed lighting throughout, plus custom closet systems in both bedrooms. Major updates include brand-new HVAC, water heater, windows, patio door, and laundry machines, plus a Nest thermostat for easy climate control. The detached garage features a whisper-quiet opener with battery backup, and a new back patio is scheduled to be installed. Enjoy low-maintenance living with a no-hassle HOA covering snow removal and lawn care, all in a walkable neighborhood just steps from Frank Pepe's, Wolcott Park, and Beachland Park - with Blue Back Square, Westfarms Mall, and Costco all just minutes away, plus easy highway access. Don't miss this one!
Accepting backups
$318,500
5 Danforth Lane #5, West Hartford, CT 06110
2beds
1,278sqft
Condominium, Townhouse
Built in 1981
-- sqft lot
$-- Zestimate®
$249/sqft
$411/mo HOA
What's special
- 11 days
- 716
- 56
Zillow last checked:
Listing updated:
Listed by:
Jacek Mikolajczyk Team,
Tony Jiang (860)996-0606,
Berkshire Hathaway NE Prop. 860-677-4949
Source: Smart MLS,MLS#: 24205074
Facts & features
Interior
Bedrooms & bathrooms
- Bedrooms: 2
- Bathrooms: 2
- Full bathrooms: 1
- 1/2 bathrooms: 1
Primary bedroom
- Level: Upper
Bedroom
- Level: Upper
Dining room
- Level: Main
Living room
- Level: Main
Heating
- Forced Air, Natural Gas
Cooling
- Central Air
Appliances
- Included: Gas Range, Microwave, Range Hood, Refrigerator, Dishwasher, Disposal, Washer, Dryer, Gas Water Heater, Water Heater
- Laundry: Lower Level
Features
- Basement: Full,Unfinished
- Attic: Access Via Hatch
- Number of fireplaces: 1
Interior area
- Total structure area: 1,278
- Total interior livable area: 1,278 sqft
- Finished area above ground: 1,278
Property
Parking
- Total spaces: 1
- Parking features: Detached
- Garage spaces: 1
Features
- Stories: 2
Lot
- Features: Level
Details
- Parcel number: 1895133
- Zoning: RM-3
Construction
Type & style
- Home type: Condo
- Architectural style: Townhouse
- Property subtype: Condominium, Townhouse
Materials
- Brick
Condition
- New construction: No
- Year built: 1981
Utilities & green energy
- Sewer: Public Sewer
- Water: Public
Community & HOA
Community
- Subdivision: Elmwood
HOA
- Has HOA: Yes
- Amenities included: Management
- Services included: Trash, Snow Removal, Water, Sewer, Pest Control, Insurance
- HOA fee: $411 monthly
Location
- Region: West Hartford
Financial & listing details
- Price per square foot: $249/sqft
- Tax assessed value: $114,100
- Annual tax amount: $5,109
- Date on market: 9/7/2026
Estimated market value
Not available
Estimated sales range
Not available
Not available
Price history
| Date | Event | Price |
|---|---|---|
| 9/15/2026 | Contingent | $318,500$249/sqft |
Source:  Berkshire Hathaway HomeServices New England Properties #24205074 Report a problem Berkshire Hathaway HomeServices New England Properties #24205074 Report a problem | ||
| 9/11/2026 | Listed for sale | $318,500+51.7%$249/sqft |
Source:  Smart MLS #24205074 Report a problem Smart MLS #24205074 Report a problem | ||
| 4/17/2025 | Sold | $210,000-12.5%$164/sqft |
Source: Smart MLS #24077280 Report a problem | ||
| 3/3/2025 | Listed for sale | $239,900$188/sqft |
Source: Smart MLS #24077280 Report a problem | ||
Public tax history
Tax history is unavailable.
Monthly payment
Est. payment
Payment breakdown
Explore the cost of this home by adjusting the details. Changes won't be saved.Climate risks
Neighborhood: 06110
Nearby schools
Schools provided by the listing agent
- High: Conard
Source: Smart MLS. This data may not be complete. We recommend contacting the local school district to confirm school assignments for this home.

Similar homes
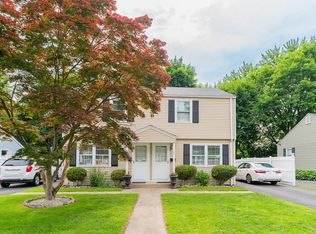
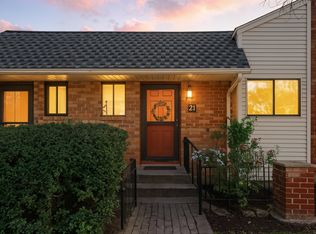
- $299,9002 bd2 ba1.2k sqftParsons Farm, West Hartford, CT 06110For Sale
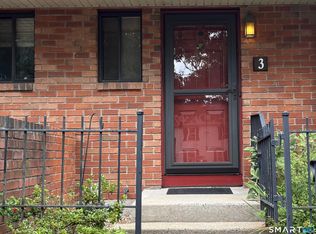
 MLS ID #24200730, Mary T. Millican, KW Legacy Partners. Smart MLS
 - $--2 bd2 ba1k sqft208B Brittany Farms Rd, New Britain, CT 06053Auction
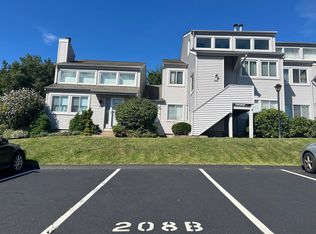 Auction.com 2
 - $--3 bd2 ba1.4k sqft45 Harrison Pl, Hartford, CT 06112Auction
 Auction.com 2
 - $349,9004 bd2 ba1.8k sqft145 Adelaide Street, Hartford, CT 06114For Sale
 MLS ID #24207797, Theresa Casasanta, Eagle Eye Realty PLLC. Smart MLS
 - $328,8272 bd2 ba1.1k sqftCatherine Street, Hartford, CT 06106For SaleMLS ID #24152972, Keith A. Murphy, Innovative Properties. Smart MLS
- $415,0003 bd2 ba1.2k sqft70 Fennbrook Road, West Hartford, CT 06119For SaleMLS ID #24206401, Kamil Andrukiewicz, New Haus Group LLC. Smart MLS
- $319,9993 bd2 ba1.7k sqft49 Brighton Street, New Britain, CT 06053For SaleMLS ID #24202449, Ivan Trenado-Verduzco, Trenado Realty Group. Smart MLS
- $298,0003 bd2 ba1.3k sqft26 Kilmartin Avenue, Bristol, CT 06010For SaleMLS ID #24202270, Sandie A. Terenzi, KW Legacy Partners. Smart MLS
- $299,9004 bd1 ba1.1k sqft31 Richard Street, New Britain, CT 06053For SaleMLS ID #24207062, Karina Ukhnitska, Real Broker CT, LLC. Smart MLS
- $299,9004 bd3 ba1.6k sqft314 Tunxis Avenue, Bloomfield, CT 06002For SaleMLS ID #24202417, Tracey T. Deleston, Berkshire Hathaway NE Prop.. Smart MLS
- $349,9002 bd2 ba1.1k sqftPond Place, Avon, CT 06001For SaleMLS ID #24195844, Carol York, For Sale By Owner Connecticut. Smart MLS
- $299,9003 bd1 ba1.1k sqft340 Hicks Avenue, Meriden, CT 06450For SaleMLS ID #24206659, Todd K. Rogers, Todd & Company Realtors. Smart MLS
- $350,0002 bd1 ba1k sqft129 Farview Avenue, Wolcott, CT 06716For SaleMLS ID #24207511, Scott F. Martin, Showcase Realty, Inc.. Smart MLS
- $362,9003 bd2 ba1.5k sqft27 Cottage Street, Plainville, CT 06062For SaleMLS ID #24206238, Doreen Corriveau, KW Legacy Partners. Smart MLS
