Skip main navigation
Active under contract
  • Listed by: Coldwell Banker Realty Bedford NH • Nicole Howley
    $585,000

    5 Daniel Street, Somersworth, NH 03878

    3beds
    1,820sqft
    : 
    Loading
    Get pre-qualified
    Single Family Residence
    Built in 2026
    0.31 Acres Lot
    $585,000 Zestimate®
    $321/sqft
    $-- HOA

    What's special

    Hardwood flooring throughoutInviting atmosphere for gatheringsCentral air conditioningNewly installed paver patioQuality finishes throughoutDedicated laundry roomWalk-in closet
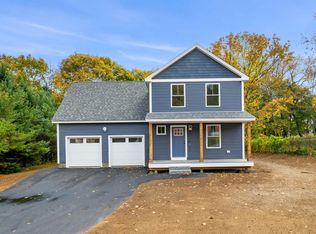
    Tucked away at the end of a quiet dead-end road, this beautiful new construction home offers the perfect combination of modern style, thoughtful design, and everyday comfort. From the moment you arrive, you’ll appreciate the peaceful setting and the excitement of owning a home where everything is brand new and ready for its very first memories. Step inside and you’ll find a floor plan designed for the way people live today. The kitchen, dining area, and living spaces flow comfortably together, creating an inviting atmosphere for gatherings both large and small. The kitchen is sure to become the heart of the home with its large center island, ample cabinetry, and full appliance package. The living room is filled with natural light and features soaring vaulted ceilings that add an impressive sense of space and character. Coming home is easy with direct entry from the attached garage into a convenient mudroom area, along with a nearby half bath. Just beyond the living space, a sliding glass door leads to the backyard where a newly installed paver patio offers the perfect spot for summer cookouts, relaxing evenings, and outdoor entertaining. Upstairs, the spacious primary suite provides a comfortable retreat with a walk-in closet and private bath. Two additional generously sized bedrooms, a dedicated laundry room, and a full bath offer plenty of room for family, guests, or a home office. Hardwood flooring throughout, central air conditioning, and quality finishes throughout add to the appeal. The driveway will be paved, and the yard hydroseeded prior to closing, allowing you to move in and enjoy right away. Set in a peaceful location yet convenient to local amenities, this home offers the rare opportunity to enjoy the benefits of brand-new construction without compromise. Simply unpack, settle in, and start making memories.
    34 days
    |
    666
    |
    31
    |

    Zillow last checked:

    Listing updated:

    Listed by:

    Nicole Howley,

    Coldwell Banker Realty Bedford NH Cell:603-361-3210

    Source: PrimeMLS,MLS#: 5092281MLS Logo

      Facts & features

      Interior

      Bedrooms & bathrooms
      • Bedrooms: 3
      • Bathrooms: 3
      • Full bathrooms: 1
      • 3/4 bathrooms: 1
      • 1/2 bathrooms: 1
      Heating
      • Propane, Forced Air
      Cooling
      • Central Air
      Appliances
      • Included: Dishwasher, Microwave, Gas Range, Refrigerator
      • Laundry: Laundry Hook-ups
      Features
      • Dining Area, Kitchen Island, Kitchen/Dining, Kitchen/Family, Primary BR w/ BA, Vaulted Ceiling(s), Walk-In Closet(s)
      • Flooring: Hardwood, Tile
      • Basement: Full,Unfinished,Interior Entry
      Interior area
      • Total structure area: 2,820
      • Total interior livable area: 1,820 sqft
      • Finished area above ground: 1,820
      • Finished area below ground: 0

      Property

      Parking
      • Total spaces: 2
      • Parking features: Paved, Driveway, Garage
      • Garage spaces: 2
      • Has uncovered spaces: Yes
      Features
      • Levels: Two
      • Stories: 2
      • Patio & porch: Patio
      • Exterior features: Garden, Natural Shade
      Lot
      • Size: 0.31 Acres
      • Features: Interior Lot, Level
      Details
      • Zoning description: RES

      Construction

      Type & style
      • Home type: SingleFamily
      • Architectural style: Colonial
      • Property subtype: Single Family Residence
      Materials
      • Wood Frame, Vinyl Siding
      • Foundation: Poured Concrete
      • Roof: Architectural Shingle
      Condition
      • New construction: Yes
      • Year built: 2026

      Utilities & green energy

      • Electric: 200+ Amp Service, Circuit Breakers
      • Sewer: Public Sewer
      • Utilities for property: Cable Available, Propane

      Community & HOA

      Community
      • Security: Smoke Detector(s)
      Location
      • Region: Somersworth

      Financial & listing details

      • Price per square foot: $321/sqft
      • Date on market: 6/2/2026
      • Road surface type: Paved

        Estimated market value

        $585,000

        $556,000 - $614,000

        $3,501/mo

        Price history

        DateEventPrice
        6/2/2026Listed for sale$585,000$321/sqft
        Source: PrimeMLS #5092281 Report a problem

        Public tax history

        Tax history is unavailable.

        Monthly payment

        Est. payment

        Payment breakdown

        Explore the cost of this home by adjusting the details. Changes won't be saved.
        All calculations are estimates and provided by Zillow, Inc. for informational purposes only. Actual amounts may vary.
        HOA fees may include property taxes on listings classified as Co-Ops. Contact the listing agent and/or owner for fee details.
        Mortgage interest rates are dependent on a number of factors, including credit score, down payment, and repayment length. Interest rate data provided by Zillow Group Marketplace, Inc. as of 1/1/1970 from various mortgage lenders with which we have lead or other similar arrangements; the Estimated Payment is an average of those rates.
        See how much you could borrow to make a competitive offer.

        Climate risks

        Neighborhood: 03878

        Getting around

        31 / 100
        Car-Dependent
        28 / 100
        Somewhat Bikeable

        Nearby schools

        GreatSchools rating

        A local agent can set up tours, give advice and negotiate with sellers.

        A local lender can help you make sure your offer is ready when you are.

        Browse local experts

        Similar homes

        Skip to the end of the carouselSkip to the beginning of the carousel