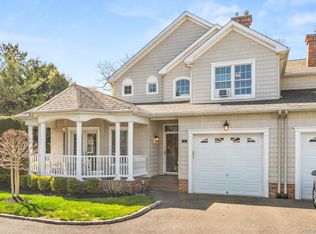
Luxury, privacy and low-maintenance living come together in this beautifully appointed townhome tucked within Bay Shore's intimate gated Daniel’s Way community. This 3-bedroom, 3.5-bath townhome, one of only 18 residences, is thoughtfully designed and spans approximately 2,700 square feet of living space offering the perfect balance of spacious living, sophisticated finishes and everyday convenience, all just minutes from vibrant downtown Bay Shore, Fire Island ferries, Robert Moses beaches, restaurants, shopping and the LIRR. Step inside to soaring ceilings, gleaming hardwood floors, crown molding throughout and an open floor plan designed for comfortable living and effortless entertaining. The stunning gourmet kitchen is a true showpiece, featuring rich cherry cabinetry extending to the ceiling with decorative molding, black granite countertops, a professional six-burner gas range with custom wood hood, stainless steel appliances, glass display cabinetry, recessed lighting and an expansive peninsula with seating that opens seamlessly to the dining area.
Architectural columns and a graceful archway create an elegant transition into the spacious living room, where oversized sliding glass doors fill the space with natural light and lead to the rear Trex deck. A beautiful gas fireplace with classic mantel serves as the room's focal point, creating a warm and inviting atmosphere year-round. A highly desirable first-floor primary suite offers the convenience of sought-after first-floor living. Appointed with French doors opening to a private front balcony with Trex flooring, a generous walk-in closet and a spa-inspired En-suite bath featuring a granite-topped vanity, jetted soaking tub, separate shower and tile flooring this is a true retreat. A perfectly positioned powder room, first-floor laundry closet and interior access to the attached garage complete the main level. The second floor continues to impress with a dramatic vaulted loft offering endless flexibility for a media room, library, home office or hobby space, along with a dedicated office nook highlighted by a striking fanlight window. A second spacious primary suite features its own walk-in closet and private full bath, while an oversized third bedroom featuring 2 closets is conveniently located adjacent to an additional full bathroom providing comfortable accommodations for family or guests. Outdoor living extends to a maintenance-free Trex deck overlooking a private paver patio framed by mature evergreen plantings. Thoughtfully designed for easy outdoor enjoyment, this inviting space is perfect for morning coffee, evening cocktails, grilling or simply relaxing in a peaceful setting without the maintenance of a larger yard. Daniel’s Way offers a rare lifestyle opportunity for those seeking a quiet, private, low-maintenance community allowing you to enjoy all that Long Island's South Shore has to offer while coming home to the serenity of this intimate gated neighborhood. Gas heat, central air, an attached garage and serene outdoor spaces combine to create a home that is as comfortable as it is convenient. Whether you're looking to simplify without sacrificing space or enjoy a lock-and-leave lifestyle close to beaches, boating, dining and all the South Shore of Long Island has to offer, this exceptional residence offers the perfect place to call home.
Pending
$850,000
5 Daniels Way, Bay Shore, NY 11706
3beds
2,742sqft
Condominium, Residential
Built in 2007
-- sqft lot
$-- Zestimate®
$310/sqft
$545/mo HOA
What's special
- 21 hours |
- 22 |
- 1 |
Likely to sell faster than
Zillow last checked:
Listing updated:
Listed by:
Signature Premier Properties 631-647-4880,
Megan Gardner 631-255-3878
Source: OneKey® MLS as distributed by MLS GRID,MLS#: 1013697
Facts & features
Interior
Bedrooms & bathrooms
- Bedrooms: 3
- Bathrooms: 4
- Full bathrooms: 3
- 1/2 bathrooms: 1
Other
- Description: EF, Primary Suite w/ En Suite Bath WIC, LR w/Fplc, Dining Room, Kitchen, Powder Room, Laundry Closet
- Level: First
Other
- Description: Primary Suite w/ En Suite Full Bath and WIC, Large Loft w/ Office Nook, Bedroom, Full Bath
- Level: Second
Heating
- Forced Air
Cooling
- Central Air
Appliances
- Included: Dishwasher, Dryer, Gas Oven, Gas Range, Microwave, Refrigerator, Stainless Steel Appliance(s), Washer, Gas Water Heater
- Laundry: Washer/Dryer Hookup, In Hall
Features
- First Floor Bedroom, First Floor Full Bath, Breakfast Bar, Cathedral Ceiling(s), Ceiling Fan(s), Chefs Kitchen, Crown Molding, Eat-in Kitchen, Entrance Foyer, Formal Dining, Granite Counters, High Ceilings, Open Floorplan, Primary Bathroom, Master Downstairs, Recessed Lighting, Soaking Tub, Storage, Walk-In Closet(s)
- Flooring: Hardwood, Tile
- Attic: Pull Stairs,Scuttle
- Number of fireplaces: 1
- Fireplace features: Gas
- Common walls with other units/homes: 2+ Common Walls
Interior area
- Total structure area: 2,742
- Total interior livable area: 2,742 sqft
Property
Parking
- Total spaces: 1
- Parking features: Attached
- Garage spaces: 1
Features
- Patio & porch: Deck, Patio, Porch
Lot
- Size: 2,614 Square Feet
Details
- Parcel number: 0500470010200003000
- Special conditions: None
Construction
Type & style
- Home type: Condo
- Property subtype: Condominium, Residential
- Attached to another structure: Yes
Materials
- Frame, Vinyl Siding
Condition
- Year built: 2007
Utilities & green energy
- Sewer: Public Sewer
- Water: Public
- Utilities for property: Electricity Connected, Natural Gas Connected, Sewer Connected, Trash Collection Private, Water Connected
Community & HOA
Community
- Senior community: Yes
- Subdivision: Daniel's Way
HOA
- Has HOA: Yes
- Amenities included: Gated
- Services included: Common Area Maintenance, Snow Removal, Trash
- HOA fee: $545 monthly
- HOA phone: 631-255-3878
Location
- Region: Bay Shore
Financial & listing details
- Price per square foot: $310/sqft
- Tax assessed value: $60,000
- Annual tax amount: $16,994
- Date on market: 6/18/2026
- Cumulative days on market: 14 days
- Listing agreement: Exclusive Right To Sell
- Electric utility on property: Yes
Estimated market value
Not available
Estimated sales range
Not available
Not available
Price history
| Date | Event | Price |
|---|---|---|
| 7/11/2026 | Pending sale | $850,000$310/sqft |
Source:  OneKey® MLS as distributed by MLS GRID #1013697 Report a problem OneKey® MLS as distributed by MLS GRID #1013697 Report a problem | ||
| 7/1/2026 | Listing removed | $850,000$310/sqft |
Source: OneKey® MLS as distributed by MLS GRID #1013697 Report a problem | ||
| 6/18/2026 | Listed for sale | $850,000+58.9%$310/sqft |
Source: OneKey® MLS as distributed by MLS GRID #1013697 Report a problem | ||
| 9/24/2009 | Sold | $535,000$195/sqft |
Source: Public Record Report a problem | ||
Public tax history
| Year | Property taxes | Tax assessment |
|---|---|---|
| 2025 | -- | $60,000 |
| 2024 | -- | $60,000 |
| 2023 | -- | $60,000 |
| 2022 | -- | $60,000 |
| 2021 | -- | $60,000 |
| 2020 | -- | $60,000 |
| 2019 | -- | $60,000 |
| 2018 | -- | $60,000 |
| 2017 | $16,038 | $60,000 |
| 2016 | -- | $60,000 |
| 2015 | -- | $60,000 |
| 2014 | -- | $60,000 |
| 2013 | -- | $60,000 |
| 2012 | -- | $60,000 |
| 2011 | -- | $60,000 |
| 2010 | -- | $60,000 +30.4% |
| 2007 | $9,917 | $46,000 |
Find assessor info on the county website
Monthly payment
Estimated monthly payment$1,822
All calculations are estimates and provided by Zillow, Inc. for informational purposes only. Actual amounts may vary.
HOA fees may include property taxes on listings classified as Co-Ops. Contact the listing agent and/or owner for fee details.
Mortgage interest rates are dependent on a number of factors, including credit score, down payment, and repayment length. Interest rate data provided by Zillow Group Marketplace, Inc. as of 1/1/1970 from various mortgage lenders with which we have lead or other similar arrangements; the Estimated Payment is an average of those rates.
See how much you could borrow to make a competitive offer.
Climate risks
Neighborhood: 11706
Nearby schools
GreatSchools rating
- 4/10Gardiner Manor SchoolGrades: 3-5Distance: 1.2 mi
- 5/10Bay Shore Middle SchoolGrades: 6-8Distance: 2.4 mi
- 6/10Bay Shore Senior High SchoolGrades: 9-12Distance: 1.7 mi
Schools provided by the listing agent
- Elementary: Brook Avenue Elementary School
- Middle: Bay Shore Middle School
- High: Bay Shore Senior High School
Source: OneKey® MLS as distributed by MLS GRID. This data may not be complete. We recommend contacting the local school district to confirm school assignments for this home.
- $1,077,2003 bd4 ba2.8k sqft7 Daniels Way, Bay Shore, NY 11706Off Market

- $962,400-- bd-- ba-- sqft3 Daniels Way, Bay Shore, NY 11706Off Market
- $990,700-- bd-- ba-- sqft9 Daniels Way, Bay Shore, NY 11706Off Market
- $699,9993 bd4 ba2.3k sqft1 Daniels Way, Bay Shore, NY 11706Pending
- $941,000-- bd-- ba-- sqft37 Daniels Way, Bay Shore, NY 11706Off Market
- $100-- bd-- ba-- sqftS Country Rd, Bay shore, NY 11706Off Market
- $937,5005 bd4 ba-- sqft409 W Montauk Hwy, Bay Shore, NY 11706Off Market
- $1,084,9003 bd4 ba2.8k sqft35 Daniels Way, Bay Shore, NY 11706Off Market
A local agent can set up tours, give advice and negotiate with sellers.
Similar homes
- $999,9906 bd5 ba3.2k sqft1210 Hyman Avenue, Bay Shore, NY 11706For Sale

 MLS ID #1018563, Nicholas Albanese, Listing by: Douglas Elliman Real Estate. OneKey® MLS as distributed by MLS GRID
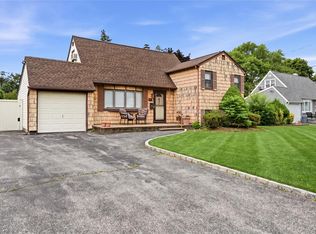
 - $579,9993 bd1 ba1.4k sqft1440 Lincoln Boulevard, Bay Shore, NY 11706For Sale
 MLS ID #1023532, Kevin J. Delaney, Listing by: Service Realty Inc. OneKey® MLS as distributed by MLS GRID
 - $839,0003 bd3 ba1.7k sqft353 Thrift Street, Ronkonkoma, NY 11779For Sale
 MLS ID #850738, Jeffrey Forst CBR SFR SRES, Listing by: Jeffrey Forst Realty Inc. OneKey® MLS as distributed by MLS GRID
 - $950,0004 bd3 ba1.9k sqft17 Lewis Circle, Babylon, NY 11702For Sale
 MLS ID #1008733, Louis Scrimenti, Listing by: Signature Premier Properties. OneKey® MLS as distributed by MLS GRID
 - $845,0003 bd3 ba2.3k sqft5 Pine Hill Lane, Dix Hills, NY 11746For SaleMLS ID #1013852, Maureen Raia, Listing by: Signature Premier Properties. OneKey® MLS as distributed by MLS GRID
- $849,0004 bd3 ba2.4k sqft1 Gould Drive, Lake Grove, NY 11755For SaleMLS ID #1019380, Tracy L. Boucher CBR, Listing by: Signature Premier Properties. OneKey® MLS as distributed by MLS GRID
- $869,0003 bd2 ba1.7k sqft27 Nottinghill Drive, Massapequa, NY 11758For SaleMLS ID #1023578, Seth B. Levy, Listing by: Signature Premier Properties. OneKey® MLS as distributed by MLS GRID
- $825,0003 bd4 ba2.9k sqft16 Lindbergh Circle, Huntington, NY 11743For SaleMLS ID #1016687, Janet C. Pushee, Listing by: Coldwell Banker American Homes. OneKey® MLS as distributed by MLS GRID
- $899,9994 bd2 ba1.8k sqft8 Arosa Court, Greenlawn, NY 11740For SaleMLS ID #1023420, Lorraine Dee Donovan, Listing by: Signature Premier Properties. OneKey® MLS as distributed by MLS GRID
- $779,9003 bd3 ba1.5k sqft126 Bellecrest Avenue, East Northport, NY 11731For SaleMLS ID #1021793, Nancy Kelly Fauser, Listing by: Signature Premier Properties. OneKey® MLS as distributed by MLS GRID
- $799,9993 bd3 ba2.4k sqft206 N 7th Street, Lindenhurst, NY 11757For SaleMLS ID #1019441, Pamela Pegus, Listing by: Our Community Realty Ltd. OneKey® MLS as distributed by MLS GRID
- $775,0003 bd3 ba2.3k sqft46 39th Street, Islip, NY 11751For SaleMLS ID #000039, Tammy J. Ramsay, Listing by: Eric G Ramsay Jr Assoc LLC. OneKey® MLS as distributed by MLS GRID
- $619,0003 bd4 ba2.6k sqft1 Clubhouse Circle, Central Islip, NY 11722For SaleMLS ID #981969, Vincent Koo CBR SRS, Listing by: EXP Realty. OneKey® MLS as distributed by MLS GRID
- $885,0004 bd3 ba3.3k sqft29 Vail Street, Northport, NY 11768For SaleMLS ID #1023480, Deborah A. Dooley CBR, Listing by: Signature Premier Properties. OneKey® MLS as distributed by MLS GRID
- $789,0003 bd4 ba2.7k sqft61 Willow Ridge Drive, Smithtown, NY 11787For SaleMLS ID #1018070, Terence Duff, Listing by: Exit Realty Achieve. OneKey® MLS as distributed by MLS GRID
- $849,0003 bd2 ba1.6k sqft7 Talbot Lane, Smithtown, NY 11787For SaleMLS ID #1019610, Carolyn Burton-Gajda, Listing by: Executive Group Realty. OneKey® MLS as distributed by MLS GRID
- $749,0004 bd2 ba2k sqft11 Ann Court, North Babylon, NY 11703For SaleMLS ID #1016175, Adriana M. Pinilla, Listing by: Mint Homes LI LLC. OneKey® MLS as distributed by MLS GRID
- $868,0004 bd2 ba2k sqft4 Dale Court, Hauppauge, NY 11788For SaleMLS ID #1019600, Rob J. Scarito, Listing by: Douglas Elliman Real Estate. OneKey® MLS as distributed by MLS GRID
- $849,9994 bd3 ba2.5k sqft27 Laurel Lane, Holtsville, NY 11742For SaleMLS ID #1015635, Kelly Choulis Auffret, Listing by: Signature Premier Properties. OneKey® MLS as distributed by MLS GRID
- $1,150,0005 bd3 ba3k sqft250 N 5th Street, Lindenhurst, NY 11757For SaleMLS ID #995007, Donna Fox, Listing by: Howard Hanna Coach. OneKey® MLS as distributed by MLS GRID
- New York
- Suffolk County
- Bay Shore
- 11706
- 5 Daniels Way
Nearby cities
Nearby zip codes
Other Bay Shore Topics
