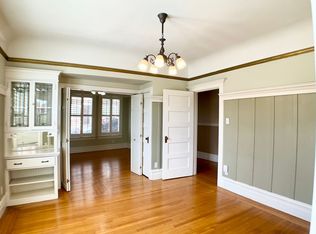
AVAILABILITY Available now. Lovely and renovated top floor 1BR/1BA w/ exterior entry in Ashbury Heights/Castro. There is laundry in-unit. The fully remodeled kitchen boasts a full stainless appliance packaged (dishwasher!), tiled backsplash, new counters/cabinets, and plenty of room for a table and chairs. This unit also features bay windows, hardwood floors, ample closet space, and high ceilings. Laundry is also additional laundry on-site. Lovely and sleek home in a wonderful area. ADDITIONAL AMENITIES Top Floor In-Unit Laundry Hardwood Floors Bay Windows High Ceilings Dishwasher New Stainless Appliances Tile Backsplash Extra Closet Space Walk-In Closet ADDITIONAL DETAILS Bedrooms: 1 Bathrooms: 1 Pets Allowed: Cats and small dogs allowed Utilities Included: Water and Garbage Available ISP: Xfinity/Comcast Parking: Street Laundry: In-unit Non-smoking rental NEIGHBORHOOD This building is nestled between Ashbury Heights and the Castro neighborhoods, in close proximity to a variety of local shops, cafes, and restaurants. Nearby MUNI lines include 37 Corbett and KBUS/LBUS at Market Street. In close proximity to Corona Heights Park and Tank Hill. CONTACT CA DRE #02092650 Sutro Property Management CA DRE #01482409 This unit is a rental unit subject to the San Francisco Rent Ordinance, which limits evictions without just cause, and which states that any waiver by a tenant of their rights under the Rent Ordinance is void as contrary to public policy. Equal Housing Opportunity. Rentals listings subject to change at any time. All data subject to errors, omissions, or revisions and is not warranted. Please carefully review all information.
This property is not currently displayed as for sale or rent on Zillow. This may be different from what's on other websites or public sources.