Skip main navigation
Sold for $1,865,000
  • $1,865,000

    5 Dare Street, Ocean Isle Beach, NC 28469

    6beds
    2,910sqft
    Single Family Residence
    Built in 2007
    5,662 Square Feet Lot
    $1,866,900 Zestimate®
    $641/sqft
    $3,377 Estimated rent

    Home value

    $1,866,900

    $1.70M - $2.05M

    $3,377/mo

    Zestimate® history
    Loading
    Loading...

    Owner options

    List your home for rent

    $3,377/mo

    Rent Zestimate®

    Find your next renter with Zillow Rental Manager. Plus, with online applications, you can quickly screen prospective tenants – for free.

    Learn more

    $3,377/mo

    Rent Zestimate®

    Refinance and save

    $10,740/mo

    Est. payment

    Refinancing to a lower rate could help reduce your monthly payments and save thousands over the life of the loan.

    See today's rates

    $10,740/mo

    Est. payment

    Explore your selling options

    Work with a Zillow partner agent

    Leverage their expertise and Zillow's premium Showcase listings to get your home seen by more buyers.

    Get started

    List with your own agent

    Get your home in front of millions of buyers by listing it on Zillow.

    Learn how to do it

    Sell it yourself

    Take full control of how buyers see your home on Zillow by listing For Sale by Owner (FSBO).

    List your home

    What's special

    Spacious interiorsPristine in-ground poolHigh-end finishesCanal streetOpen floor planExpansive outdoor living spaces
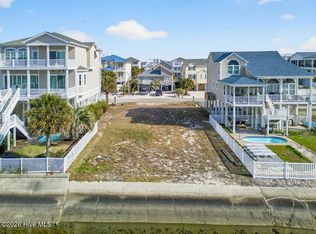
    Introducing a stunning new listing at 5 Dare St, Ocean Isle Beach, NC - a breathtaking 6-bedroom, 5.5-bath home that epitomizes coastal luxury. Nestled on a charming canal street, this property offers a distinctive combination of sophistication and serenity, perfect for those who aspire to experience the best of beachside living. Carefully constructed with meticulous attention to quality, every inch of this residence reflects a commitment to excellence. The home is being sold furnished with exclusions. The home boasts spacious interiors, high-end finishes, and an open floor plan that flows seamlessly into expansive outdoor living spaces. From the elegantly appointed primary bedroom to the generously sized guest rooms, comfort is at the forefront. Step outside to discover a backyard designed for relaxation and entertainment. The property features a pristine in-ground pool, perfect for cooling off on warm days, and a private boat lift with dock, offering access to the Intracoastal Waterway. Whether it's hosting gatherings or enjoying a quiet evening, the outdoor space is sure to impress. Located just minutes from the soft sandy shores of Ocean Isle Beach, and within easy reach of local amenities like Publix Super Market and the park and concerts venue, this home is ideally situated for both convenience and enjoyment. Imagine watching stunning sunsets from your back porch or taking a leisurely boat ride from your own dock. This home is not just a residence; it's a lifestyle upgrade. Ready to make your coastal living dream a reality? Come see what luxury feels like at 5 Dare St.

    Zillow last checked:

    Listing updated:

    Listed by:

    The Cheek Team 910-477-4554,

    The Cheek Team

    Bought with:

    Baxter Cheek, 262683

    Keller Williams Innovate-OIB Mainland

    Source: Hive MLS,MLS#: 100478183MLS LogoOriginating MLS: Brunswick County Association of Realtors

    Facts & features

    Interior

    Bedrooms & bathrooms
    • Bedrooms: 6
    • Bathrooms: 6
    • Full bathrooms: 5
    • 1/2 bathrooms: 1
    Primary bedroom
    • Level: Non Primary Living Area
    Dining room
    • Features: Combination
    Heating
    • Fireplace(s), Heat Pump, Electric
    Cooling
    • Central Air, Heat Pump
    Appliances
    • Included: Electric Oven, Built-In Microwave, Washer, Refrigerator, Dryer, Disposal, Dishwasher
    • Laundry: Dryer Hookup, Washer Hookup, In Hall, Laundry Closet
    Features
    • Walk-in Closet(s), Vaulted Ceiling(s), High Ceilings, Solid Surface, Kitchen Island, Elevator, Ceiling Fan(s), Pantry, Reverse Floor Plan, Walk-in Shower, Blinds/Shades, Walk-In Closet(s)
    • Flooring: Carpet, LVT/LVP, Tile
    • Doors: Thermal Doors
    • Windows: Thermal Windows
    Interior area
    • Total structure area: 2,910
    • Total interior livable area: 2,910 sqft

    Property

    Parking
    • Total spaces: 3
    • Parking features: Garage Faces Front, Gravel, Garage Door Opener, Off Street, On Site, Paved, Tandem
    • Uncovered spaces: 3
    Accessibility
    • Accessibility features: Accessible Elevator Installed
    Features
    • Levels: Two
    • Stories: 3
    • Patio & porch: Open, Covered, Deck, Porch
    • Exterior features: Outdoor Shower, Irrigation System, Thermal Doors
    • Pool features: In Ground
    • Fencing: Back Yard,Vinyl
    • Has view: Yes
    • View description: Canal, Water
    • Has water view: Yes
    • Water view: Canal,Water
    • Waterfront features: Pier, Boat Lift, Bulkhead, Canal Front, Deeded Water Access, Waterfront, Boat Dock
    • Frontage type: Canal Front
    Lot
    • Size: 5,662 Square Feet
    • Dimensions: 50 x 115 x 50 x 115
    • Features: Open Lot, Level, Boat Dock, Boat Lift, Bulkhead, Deeded Water Access, Deeded Waterfront, Pier
    Details
    • Additional structures: Shower
    • Parcel number: 244pm023
    • Zoning: res
    • Special conditions: Standard

    Construction

    Type & style
    • Home type: SingleFamily
    • Property subtype: Single Family Residence
    Materials
    • Fiber Cement
    • Foundation: Other, Raised, Pilings
    • Roof: Shingle
    Condition
    • New construction: No
    • Year built: 2007

    Utilities & green energy

    • Sewer: Public Sewer
    • Water: Public
    • Utilities for property: Sewer Available, Water Available

    Community & HOA

    Community
    • Security: Smoke Detector(s)
    • Subdivision: Not In Subdivision
    HOA
    • Has HOA: No
    • Amenities included: None
    Location
    • Region: Ocean Isle Beach

    Financial & listing details

    • Price per square foot: $641/sqft
    • Tax assessed value: $1,292,860
    • Annual tax amount: $4,822
    • Date on market: 7/5/2025
    • Cumulative days on market: 104 days
    • Listing agreement: Exclusive Right To Sell
    • Listing terms: Cash,Conventional
    • Road surface type: Paved

    Price history

    DateEventPrice
    4/29/2025Sold$1,865,000-6.8%$641/sqft
    Source: Hive MLS #100478183 Report a problem
    3/15/2025Pending sale$2,000,000$687/sqft
    Source: Hive MLS #100478183 Report a problem
    3/7/2025Price change$2,000,000-7%$687/sqft
    Source: Hive MLS #100478183 Report a problem
    1/10/2025Price change$2,150,000+7.5%$739/sqft
    Source: Hive MLS #100478183 Report a problem
    12/1/2024Listed for sale$2,000,000+21.2%$687/sqft
    Source: Hive MLS #100478183 Report a problem
    11/30/2022Sold$1,650,000-2.9%$567/sqft
    Source: Public Record Report a problem
    10/13/2022Pending sale$1,699,000$584/sqft
    Source: Hive MLS #100345237 Report a problem
    9/15/2022Listed for sale$1,699,000$584/sqft
    Source: Hive MLS #100345237 Report a problem
    9/1/2022Pending sale$1,699,000$584/sqft
    Source: Hive MLS #100345237 Report a problem
    8/23/2022Listed for sale$1,699,000+126.5%$584/sqft
    Source: Hive MLS #100345237 Report a problem
    7/5/2013Sold$750,000+42.9%$258/sqft
    Source: Public Record Report a problem
    5/4/2005Sold$525,000$180/sqft
    Source: Public Record Report a problem

    Public tax history

    YearProperty taxesTax assessment
    2025$4,822 $1,292,860
    2024$4,822 $1,292,860
    2023$4,822 +13.9%$1,292,860 +63.5%
    2022$4,235 +0%$790,660
    2021$4,235 +0.8%$790,660
    2020$4,199 +0.6%$790,660
    2019$4,172 +10.6%$790,660 +169.8%
    2018$3,772 +5.3%$293,030
    2017$3,580 $293,030 +2.4%
    2016$3,580 $286,030 -58.4%
    2015$3,580 +20.3%$687,780 +9.6%
    2014$2,976 $627,411
    2013-- --
    2012-- --
    2011-- --
    2010-- --
    2009-- --
    2008-- --
    2007-- --
    2006-- --
    2005-- --
    2004-- --
    2003-- --
    2002-- --
    2001-- --
    2000-- --
    Find assessor info on the county website

    Neighborhood: 28469

    Nearby schools

    GreatSchools rating
    Schools provided by the listing agent
    • Elementary: Union
    • Middle: Shallotte Middle
    • High: West Brunswick

    Source: Hive MLS. This data may not be complete. We recommend contacting the local school district to confirm school assignments for this home.

    Get a cash offer in 3 minutes
    Find out how much your home could sell for in as little as 3 minutes with a no-obligation cash offer.
    Estimated market value
    $1,866,900
    Get a cash offer in 3 minutes
    Find out how much your home could sell for in as little as 3 minutes with a no-obligation cash offer.
    Estimated market value
    $1,866,900