Welcome to Hampton Oaks, a quiet, established, amenity filled, sidewalk community. This beautiful newly renovated home with inviting front porch reflects pride of ownership and boasts almost 2500 finished square feet of living space. The home offers beautiful wood staircases, and luxury vinyl plank flooring throughout. The gourmet eat-in kitchen has upgraded cabinetry, subway tile backsplash, quartz countertops, farmhouse sink, and stainless appliances. Enjoy the open and spacious family room with an exquisite gas brick fireplace with decorative wood mantel, recessed lighting and french doors with built in blinds leading to a private deck. There is also a separate formal dining room with recessed lighting. The primary suite has a large walk-in closet, barn door, and ceiling fan. Relax in the luxury primary bath with free standing soaking tub, unique custom double vanity with quartz counters, ceramic tile flooring, separate custom tiled shower with niche, both handheld and rain head shower, and frameless glass doors. All additional bedrooms have large closets. The upper hall bath has ceramic tile flooring, vanity with quartz counter, and tub shower with upgraded tile surround and niche. Proceed to the lower level offering a large recreation room with recessed lighting, luxury vinyl plank flooring and sliding door leading to back patio. There is also rough-in plumbing for a future additional bath, and an unfinished area for storage and/or future expansion. Enjoy the peaceful surroundings relaxing on the oversized patio in the large, fully fenced, treed, private backyard. Hampton Oaks offers a quaint, tranquil setting while being close to any commuter needs. Its convenience to Route 1, I-95, minutes to commuter lots and all amenities make this an unsurpassable location! Don't miss the opportunity to call this home!
Sold for $570,000
Street View
$570,000
5 Dartmouth Ave, Stafford, VA 22554
4beds
2,434sqft
Single Family Residence
Built in 1995
0.27 Acres Lot
$592,600 Zestimate®
$234/sqft
$3,053 Estimated rent
Home value
$592,600
$563,000 - $622,000
$3,053/mo
Zestimate® history
Owner options
List your home for rent
$3,053/mo
Rent Zestimate®
Find your next renter with Zillow Rental Manager. Plus, with online applications, you can quickly screen prospective tenants – for free.
$3,053/mo
Rent Zestimate®
Refinance and save
$3,494/mo
Est. payment
Refinancing to a lower rate could help reduce your monthly payments and save thousands over the life of the loan.
$3,494/mo
Est. payment
Explore your selling options
Work with a Zillow partner agent
Leverage their expertise and Zillow's premium Showcase listings to get your home seen by more buyers.
Get startedList with your own agent
Get your home in front of millions of buyers by listing it on Zillow.
Learn how to do itSell it yourself
Take full control of how buyers see your home on Zillow by listing For Sale by Owner (FSBO).
List your homeWhat's special
Zillow last checked:
Listing updated:
Listed by:
Melina Ogershok 540-903-3396,
Coldwell Banker Elite,
Co-Listing Agent: Geralyn R Zayas 540-287-3210,
Coldwell Banker Elite
Bought with:
Gaudy Baxter, 0225240952
Coldwell Banker Realty
Source: Bright MLS,MLS#: VAST2030464
Facts & features
Interior
Bedrooms & bathrooms
- Bedrooms: 4
- Bathrooms: 3
- Full bathrooms: 2
- 1/2 bathrooms: 1
- Main level bathrooms: 1
Rooms
- Room types: Dining Room, Primary Bedroom, Bedroom 2, Bedroom 3, Bedroom 4, Kitchen, Family Room, Recreation Room, Bathroom 2, Primary Bathroom, Half Bath
Basement
- Area: 882
Heating
- Forced Air, Natural Gas
Cooling
- Central Air, Ceiling Fan(s), Electric
Appliances
- Included: Microwave, Dishwasher, Disposal, Exhaust Fan, Ice Maker, Refrigerator, Stainless Steel Appliance(s), Cooktop, Water Heater, Gas Water Heater
Features
- Ceiling Fan(s), Dining Area, Family Room Off Kitchen, Formal/Separate Dining Room, Eat-in Kitchen, Kitchen - Gourmet, Kitchen - Table Space, Primary Bath(s), Recessed Lighting, Soaking Tub, Bathroom - Stall Shower, Bathroom - Tub Shower, Upgraded Countertops, Walk-In Closet(s), Other, Open Floorplan
- Flooring: Ceramic Tile, Luxury Vinyl
- Doors: French Doors, Sliding Glass
- Basement: Connecting Stairway,Full,Walk-Out Access,Rear Entrance,Finished,Partially Finished
- Number of fireplaces: 1
- Fireplace features: Brick, Glass Doors, Mantel(s), Gas/Propane
Interior area
- Total structure area: 2,716
- Total interior livable area: 2,434 sqft
- Finished area above ground: 1,834
- Finished area below ground: 600
Property
Parking
- Total spaces: 2
- Parking features: Garage Faces Front, Garage Door Opener, Inside Entrance, Driveway, Attached, On Street
- Attached garage spaces: 2
- Has uncovered spaces: Yes
Accessibility
- Accessibility features: None
Features
- Levels: Three
- Stories: 3
- Patio & porch: Deck, Porch
- Exterior features: Lighting, Sidewalks
- Pool features: Community
- Fencing: Full,Wood
- Has view: Yes
- View description: Trees/Woods
Lot
- Size: 0.27 Acres
- Features: Backs to Trees
Details
- Additional structures: Above Grade, Below Grade
- Parcel number: 20P 8 390
- Zoning: R1
- Special conditions: Standard
Construction
Type & style
- Home type: SingleFamily
- Architectural style: Traditional
- Property subtype: Single Family Residence
Materials
- Vinyl Siding
- Foundation: Concrete Perimeter
- Roof: Composition
Condition
- Excellent
- New construction: No
- Year built: 1995
Utilities & green energy
- Sewer: Public Sewer
- Water: Public
- Utilities for property: Underground Utilities
Community & HOA
Community
- Subdivision: Hampton Oaks
HOA
- Has HOA: Yes
- Amenities included: Common Grounds, Community Center, Jogging Path, Pool, Tennis Court(s), Tot Lots/Playground
- Services included: Common Area Maintenance, Pool(s), Snow Removal, Trash
- HOA fee: $72 monthly
- HOA name: HAMPTON OAKS HOMEOWNERS ASSOCIATION
Location
- Region: Stafford
Financial & listing details
- Price per square foot: $234/sqft
- Tax assessed value: $408,700
- Annual tax amount: $3,474
- Date on market: 6/20/2024
- Listing agreement: Exclusive Right To Sell
- Listing terms: Cash,Conventional,FHA,VA Loan
- Ownership: Fee Simple
Price history
| Date | Event | Price |
|---|---|---|
| 7/22/2024 | Sold | $570,000+3.6%$234/sqft |
Source:  Bright MLS #VAST2030464 Report a problem Bright MLS #VAST2030464 Report a problem | ||
| 6/22/2024 | Pending sale | $550,000$226/sqft |
Source: Bright MLS #VAST2030464 Report a problem | ||
| 6/20/2024 | Listed for sale | $550,000+25%$226/sqft |
Source: Bright MLS #VAST2030464 Report a problem | ||
| 7/7/2021 | Sold | $440,000+39.7%$181/sqft |
Source: Public Record Report a problem | ||
| 7/3/2018 | Listing removed | $2,200$1/sqft |
Source: Heatherman Homes, LLC #1001246962 Report a problem | ||
| 5/15/2018 | Listed for rent | $2,200$1/sqft |
Source: Heatherman Homes, LLC #1001246962 Report a problem | ||
| 8/9/2013 | Sold | $315,000$129/sqft |
Source: Public Record Report a problem | ||
| 6/21/2013 | Listed for sale | $315,000+8.7%$129/sqft |
Source: Coldwell Banker Elite #ST8114232 Report a problem | ||
| 4/22/2011 | Sold | $289,900$119/sqft |
Source: Public Record Report a problem | ||
| 3/13/2011 | Listed for sale | $289,900$119/sqft |
Source: Coldwell Banker Elite Report a problem | ||
Public tax history
| Year | Property taxes | Tax assessment |
|---|---|---|
| 2025 | $4,033 +3.4% | $436,700 |
| 2024 | $3,902 +6.4% | $436,700 +6.9% |
| 2023 | $3,668 +5.6% | $408,700 |
| 2022 | $3,474 +18% | $408,700 +34.6% |
| 2021 | $2,945 | $303,600 |
| 2020 | $2,945 -0.6% | $303,600 +3.5% |
| 2019 | $2,963 +2% | $293,400 |
| 2018 | $2,905 | $293,400 +2.1% |
| 2017 | $2,905 +2.1% | $287,500 |
| 2016 | $2,846 | $287,500 +1.6% |
| 2015 | -- | $283,000 |
| 2014 | -- | $283,000 +7.1% |
| 2013 | -- | $264,200 |
| 2012 | -- | $264,200 -0.9% |
| 2011 | -- | $266,600 |
| 2010 | -- | $266,600 -21.7% |
| 2009 | -- | $340,300 |
| 2008 | -- | $340,300 -10.3% |
| 2006 | -- | $379,300 |
| 2005 | -- | $379,300 +54.8% |
| 2004 | -- | $245,100 +35.5% |
| 2003 | -- | $180,900 |
| 2002 | -- | $180,900 +12.7% |
| 2001 | -- | $160,500 |
| 2000 | -- | $160,500 |
Find assessor info on the county website
Neighborhood: 22554
Nearby homes
- $624,9994 bd4 ba3.6k sqft7 Dartmouth Ave, Stafford, VA 22554Sold
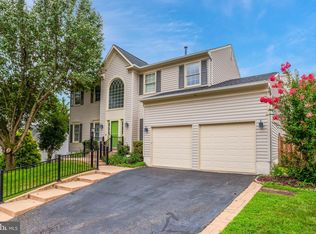
- $607,6004 bd3 ba2.4k sqft3 Dartmouth Ave, Stafford, VA 22554Off Market
- $578,4004 bd2 ba2.2k sqft4 Halifax Ct, Stafford, VA 22554Off Market
- $587,0004 bd4 ba2.9k sqft49 Brittany Ln, Stafford, VA 22554Sold

- $568,8004 bd2 ba2k sqft4 Dartmouth Ave, Stafford, VA 22554Off Market
- $534,9004 bd3 ba1.3k sqft12 Halifax Ct, Stafford, VA 22554Off Market
- $635,9004 bd4 ba3.3k sqft1 Dartmouth Ave, Stafford, VA 22554Off Market
- $609,1004 bd2 ba2.2k sqft8 Halifax Ct, Stafford, VA 22554Off Market
Nearby schools
GreatSchools rating
- 4/10Hampton Oaks Elementary SchoolGrades: K-5Distance: 0.2 mi
- 4/10H.H. Poole Middle SchoolGrades: 6-8Distance: 1 mi
- 5/10North Stafford High SchoolGrades: 9-12Distance: 2.1 mi
Schools provided by the listing agent
- Elementary: Hampton Oaks
- Middle: H. H. Poole
- High: North Stafford
- District: Stafford County Public Schools
Source: Bright MLS. This data may not be complete. We recommend contacting the local school district to confirm school assignments for this home.
Get a cash offer in 3 minutes
Find out how much your home could sell for in as little as 3 minutes with a no-obligation cash offer.
Estimated market value
$592,600
Get a cash offer in 3 minutes
Find out how much your home could sell for in as little as 3 minutes with a no-obligation cash offer.
Estimated market value
$592,600
- Virginia
- Stafford County
- Stafford
- 22554
- 5 Dartmouth Ave
Nearby cities
Nearby neighborhoods
Nearby zip codes
Other Stafford Topics
