Welcome to this stunning home, ideally situated on a quiet cul-de-sac in a desirable location. An inviting oversized front porch welcomes you into a thoughtfully designed home featuring rich hardwood floors throughout the first level and sophisticated finishes at every turn.
Designed for everyday living and effortless entertaining, the gourmet chef's kitchen showcases upgraded white cabinetry, granite countertops, an oversized center island, a gas range, and a hood vented to the exterior. The kitchen opens seamlessly to the spacious family room, where a gas fireplace creates a warm and inviting focal point. The main level also features an elegant formal dining room, a convenient laundry room, and a half bath.
Enjoy outdoor living at its finest on the expansive maintenance-free deck overlooking beautifully landscaped grounds, mature trees, and a private backyard. A full lawn irrigation system keeps the property meticulously maintained.
The second level is highlighted by a luxurious primary suite offering a spa-inspired bath with a soaking garden tub, tiled walk-in shower, granite-topped dual vanity, and an expansive walk-in California Closet. Two additional generously sized bedrooms provide exceptional comfort, including one with extensive custom built-in cabinetry, and are complemented by a beautifully full bath.
The lower level features a legal egress window, providing outstanding potential for future finished living space, a home gym, media room, or guest suite.
Perfectly positioned just minutes from shopping, dining, and major highways, this exceptional home offers the ideal blend of luxury, comfort, and convenience.
Pending
$599,900
5 David Lane, Clifton Park, NY 12065
3beds
2,133sqft
Single Family Residence, Residential
Built in 2015
0.38 Acres Lot
$620,800 Zestimate®
$281/sqft
$-- HOA
What's special
Gas fireplacePrivate backyardSophisticated finishesSpa-inspired bathGenerously sized bedroomsHalf bathBeautifully landscaped grounds
- 27 days
- 2,099
- 85
Likely to sell faster than
Zillow last checked:
Listing updated:
Listed by:
KW Platform 518-724-5800,
Anna Vanderspeet-Deman 518-322-1994
Source: Global MLS,MLS#: 202623423
Facts & features
Interior
Bedrooms & bathrooms
- Bedrooms: 3
- Bathrooms: 3
- Full bathrooms: 2
- 1/2 bathrooms: 1
Primary bedroom
- Level: Second
Bedroom
- Level: Second
Bedroom
- Level: Second
Primary bathroom
- Level: Second
Half bathroom
- Level: First
Full bathroom
- Level: Second
Basement
- Level: Basement
Dining room
- Level: First
Family room
- Level: First
Foyer
- Level: First
Kitchen
- Level: First
Laundry
- Level: First
Living room
- Level: First
Heating
- Forced Air, Natural Gas
Cooling
- Central Air
Appliances
- Included: Dishwasher, Microwave, Range, Range Hood, Refrigerator, Washer/Dryer
- Laundry: Laundry Room, Main Level, Washer Hookup
Features
- Grinder Pump, High Speed Internet, Radon System, Walk-In Closet(s), Built-in Features, Ceramic Tile Bath, Kitchen Island
- Flooring: Tile, Wood, Carpet, Hardwood
- Doors: French Doors
- Windows: Bay Window(s), Egress Window
- Basement: Full,Interior Entry
- Number of fireplaces: 1
- Fireplace features: Family Room, Gas
Interior area
- Total structure area: 2,133
- Total interior livable area: 2,133 sqft
- Finished area above ground: 2,133
- Finished area below ground: 0
Video & virtual tour
Property
Parking
- Total spaces: 2
- Parking features: Paved, Attached, Driveway, Garage Door Opener
- Attached garage spaces: 2
- Has uncovered spaces: Yes
Features
- Patio & porch: Composite Deck, Front Porch
- Exterior features: Lighting
- Has view: Yes
- View description: Trees/Woods
Lot
- Size: 0.38 Acres
- Features: Level, Private, Sprinklers In Front, Sprinklers In Rear, Cul-De-Sac, Landscaped
Details
- Parcel number: 413800 278.12126
- Special conditions: Standard
- Other equipment: Grinder Pump
Construction
Type & style
- Home type: SingleFamily
- Architectural style: Colonial
- Property subtype: Single Family Residence, Residential
Materials
- Stone, Vinyl Siding
- Foundation: Concrete Perimeter
- Roof: Shingle,Asphalt
Condition
- New construction: No
- Year built: 2015
Utilities & green energy
- Electric: Circuit Breakers
- Sewer: Public Sewer
- Water: Public
- Utilities for property: Underground Utilities
Community & HOA
Community
- Security: Smoke Detector(s), Carbon Monoxide Detector(s)
HOA
- Has HOA: No
Location
- Region: Halfmoon
Financial & listing details
- Price per square foot: $281/sqft
- Tax assessed value: $515,168
- Annual tax amount: $8,864
- Date on market: 8/6/2026
Estimated market value
$620,800
$590,000 - $652,000
$3,219/mo
Price history
| Date | Event | Price |
|---|---|---|
| 8/11/2026 | Pending sale | $599,900$281/sqft |
Source:  Global MLS #202623423 Report a problem Global MLS #202623423 Report a problem | ||
| 8/6/2026 | Listed for sale | $599,900+53.5%$281/sqft |
Source: Global MLS #202623423 Report a problem | ||
| 3/4/2016 | Sold | $390,717$183/sqft |
Source: Global MLS #201516642 Report a problem | ||
Public tax history
| Year | Property taxes | Tax assessment |
|---|---|---|
| 2025 | -- | $191,900 |
| 2024 | -- | $191,900 |
| 2023 | -- | $191,900 |
| 2022 | -- | $191,900 |
| 2021 | -- | $191,900 |
| 2020 | -- | $191,900 |
| 2019 | -- | $191,900 |
| 2018 | -- | $191,900 +1.4% |
| 2017 | $5,975 +1461.7% | $189,200 |
| 2016 | $383 +330.7% | $189,200 +1979.1% |
| 2015 | $89 | $9,100 |
| 2014 | -- | $9,100 |
| 2013 | -- | $9,100 |
| 2012 | -- | $9,100 |
| 2011 | -- | $9,100 |
| 2010 | -- | $9,100 |
| 2009 | -- | $9,100 |
| 2008 | -- | $9,100 |
Find assessor info on the county website
Monthly payment
Climate risks
Neighborhood: 12065
Nearby schools
Schools provided by the listing agent
- High: Shenendehowa
Source: Global MLS. This data may not be complete. We recommend contacting the local school district to confirm school assignments for this home.

Similar homes
- $599,0004 bd3 ba1.8k sqft18 Heather Drive, Clifton Park, NY 12065Active
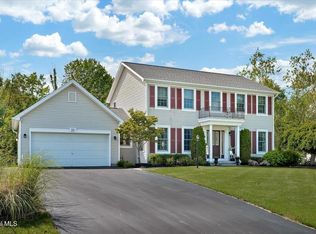 MLS ID #202624891, Elizabeth Mayer, Listing by: Empire Real Estate Firm LLC. Global MLS
 - $549,0003 bd2 ba1.6k sqft30 Mayfield Drive, Clifton Park, NY 12065Active
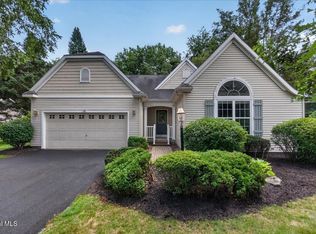 MLS ID #202624033, Teri Kraszewski, Listing by: Howard Hanna Capital Inc. Global MLS
 - $650,0004 bd2 ba1.8k sqft4 Dunsbach Road, Halfmoon, NY 12065Active
 MLS ID #202623633, Daniel Shepard, Listing by: All in 1 Realty Services LLC. Global MLS
 - $420,0003 bd2 ba1.5k sqft35 Acorn Avenue, Clifton Park, NY 12065Active
 MLS ID #202625190, Gilah R Moses, Listing by: Moses Realty LLC. Global MLS
