Skip main navigation
Sold for $2,400,000
  • $2,400,000

    5 Davis Drive, Armonk, NY 10504

    4beds
    5,287sqft
    Single Family Residence, Residential
    Built in 1983
    2.77 Acres Lot
    $2,824,900 Zestimate®
    $454/sqft
    $13,671 Estimated rent

    Home value

    $2,824,900

    $2.57M - $3.11M

    $13,671/mo

    Zestimate® history
    Loading
    Loading...

    Owner options

    List your home for rent

    $13,671/mo

    Rent Zestimate®

    Find your next renter with Zillow Rental Manager. Plus, with online applications, you can quickly screen prospective tenants – for free.

    Learn more

    $13,671/mo

    Rent Zestimate®

    Refinance and save

    $16,011/mo

    Est. payment

    Refinancing to a lower rate could help reduce your monthly payments and save thousands over the life of the loan.

    See today's rates

    $16,011/mo

    Est. payment

    Explore your selling options

    Work with a Zillow partner agent

    Leverage their expertise and Zillow's premium Showcase listings to get your home seen by more buyers.

    Get started

    List with your own agent

    Get your home in front of millions of buyers by listing it on Zillow.

    Learn how to do it

    Sell it yourself

    Take full control of how buyers see your home on Zillow by listing For Sale by Owner (FSBO).

    List your home

    What's special

    Abundant lightMain bedroom spacePowder roomProperty viewsClose to schoolsOpen floor planLaundry room
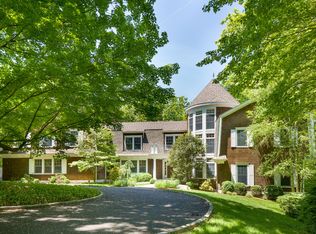
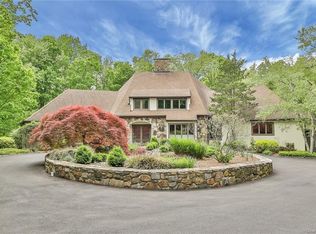
    Privately located on beautiful Davis Drive, this elegant contemporary home is sited on 2.7 gorgeous acres with a heated gunite pool/spa, and custom ipe deck. You will love the open floor plan with abundant light, wall of windows, front & back staircases plus easy flow. A pass thru wood burning fireplace was thoughtfully designed from the living room to dining room. A chef's kitchen w/double Thermador ovens, a 6 burner Viking cooktop & center island and opens to the warm, adjacent family room with fireplace. The Primary Suite is a luxe sanctuary with 2 dressing rooms, sumptuous spa bath and main bedroom space with high ceilings and property views. An ensuite bedroom, 2 more bedrooms with shared updated bath, office and laundry room complete the upper level. The lower level is included in total sq. ftg (1135) with gym area, playroom & office w/powder room. 15KW generator, heated 2 car garage, lawn sprinklers & water treatment system. Close to schools & convenient location. A true gem. Additional Information: Amenities:Dressing Area,Steam Shower,HeatingFuel:Oil Above Ground,ParkingFeatures:2 Car Attached,

    Zillow last checked:

    Listing updated:

    Listed by:

    Harriet Libov 914-659-6200,

    Houlihan Lawrence Inc. 914-273-9505

    Bought with:

    Whitney S. Okun, 10401267436

    Julia B Fee Sothebys Int. Rlty

    Source: OneKey® MLS as distributed by MLS GRID,MLS#: H6290687MLS Logo

    Facts & features

    Interior

    Bedrooms & bathrooms
    • Bedrooms: 4
    • Bathrooms: 5
    • Full bathrooms: 3
    • 1/2 bathrooms: 2
    Other
    • Description: 2 story entry, Living Room, Dining Room with pass thru Fireplace, Kitchen with breakfast area, Family Room, Powder Room, Mud Room to Heated Garage and Front/Back staircases
    • Level: First
    Other
    • Description: Lux Primary Suite with 2 dressing rooms, bath with steam shower and radiant heat, ensuite bedroom, office, 2 bedrooms with hall bath with whirpool and steam shower
    • Level: Second
    Other
    • Description: Gym, Playroom, powder room, office/music room, mechanicals
    • Level: Lower
    Heating
    • Baseboard, Oil, Radiant
    Cooling
    • Central Air
    Appliances
    • Included: Oil Water Heater
    Features
    • Cathedral Ceiling(s), Chefs Kitchen, Double Vanity, Eat-in Kitchen, Entrance Foyer, Formal Dining, Open Kitchen
    • Flooring: Hardwood
    • Basement: Finished
    • Attic: Partial,Walkup
    • Number of fireplaces: 2
    Interior area
    • Total structure area: 5,287
    • Total interior livable area: 5,287 sqft

    Property

    Parking
    • Total spaces: 2
    • Parking features: Attached
    Features
    • Levels: Two
    • Stories: 2
    • Patio & porch: Deck, Patio
    Lot
    • Size: 2.77 Acres
    Details
    • Parcel number: 38000940000000400000010120000

    Construction

    Type & style
    • Home type: SingleFamily
    • Architectural style: Contemporary
    • Property subtype: Single Family Residence, Residential
    Materials
    • Cedar
    Condition
    • Year built: 1983

    Utilities & green energy

    • Sewer: Septic Tank
    • Utilities for property: Trash Collection Public

    Community & neighborhood

    Location
    • Region: Armonk

    Other

    Other facts
    • Listing agreement: Exclusive Right To Sell

    Price history

    DateEventPrice
    5/15/2024Sold$2,400,000+17.1%$454/sqft
    Source: OneKey® MLS as distributed by MLS GRID #H6290687 Report a problem
    3/11/2024Pending sale$2,050,000$388/sqft
    Source: OneKey® MLS as distributed by MLS GRID #H6290687 Report a problem
    3/4/2024Listing removed--
    Source: OneKey® MLS as distributed by MLS GRID #H6290687 Report a problem
    2/26/2024Listed for sale$2,050,000+17.1%$388/sqft
    Source: OneKey® MLS as distributed by MLS GRID #H6290687 Report a problem
    9/29/2021Sold$1,750,000-2.8%$331/sqft
    Source: OneKey® MLS as distributed by MLS GRID #H6115724 Report a problem
    7/28/2021Pending sale$1,799,999$340/sqft
    Source: OneKey® MLS as distributed by MLS GRID #H6115724 Report a problem
    5/16/2021Listed for sale$1,799,999$340/sqft
    Source: OneKey® MLS as distributed by MLS GRID #H6115724 Report a problem
    5/16/2021Listing removed--
    Source: OneKey® MLS as distributed by MLS GRID #H6107864 Report a problem
    4/22/2021Listed for sale$1,799,999$340/sqft
    Source: OneKey® MLS as distributed by MLS GRID #H6107864 Report a problem

    Public tax history

    YearProperty taxesTax assessment
    2025-- $33,950
    2024-- $33,950
    2023-- $33,950
    2022-- $33,950 -2.9%
    2021-- $34,980 +19.1%
    2020-- $29,380
    2019-- $29,380 -2.6%
    2018-- $30,160
    2017-- $30,160
    2016-- $30,160
    2015-- $30,160
    2014-- $30,160
    2013-- $30,160 -9.4%
    2012-- $33,280 -6.8%
    2011-- $35,700
    2010-- $35,700
    2009-- $35,700
    2008-- $35,700
    2007-- $35,700
    2006-- $35,700 +1.4%
    2005-- $35,200
    2004-- $35,200
    2003-- $35,200
    2002-- $35,200
    2001-- $35,200
    2000-- $35,200 +1.4%
    1999-- $34,700

    Find assessor info on the county website

    Neighborhood: 10504

    Nearby schools

    GreatSchools rating
    Schools provided by the listing agent
    • Middle: H C Crittenden Middle School
    • High: Byram Hills High School

    Source: OneKey® MLS as distributed by MLS GRID. This data may not be complete. We recommend contacting the local school district to confirm school assignments for this home.

    Get a cash offer in 3 minutes
    Find out how much your home could sell for in as little as 3 minutes with a no-obligation cash offer.
    Estimated market value
    $2,824,900
    Get a cash offer in 3 minutes
    Find out how much your home could sell for in as little as 3 minutes with a no-obligation cash offer.
    Estimated market value
    $2,824,900