Skip main navigation
Closed
  • $605,000

    5 Davis Drive, Saco, ME 04072

    3beds
    2,033sqft
    Single Family Residence
    Built in 1991
    1.33 Acres Lot
    $619,800 Zestimate®
    $298/sqft
    $3,136 Estimated rent

    Home value

    $619,800

    $589,000 - $651,000

    $3,136/mo

    Zestimate® history
    Loading
    Loading...

    Owner options

    List your home for rent

    $3,136/mo

    Rent Zestimate®

    Find your next renter with Zillow Rental Manager. Plus, with online applications, you can quickly screen prospective tenants – for free.

    Learn more

    $3,136/mo

    Rent Zestimate®

    Refinance and save

    $3,754/mo

    Est. payment

    Refinancing to a lower rate could help reduce your monthly payments and save thousands over the life of the loan.

    See today's rates

    $3,754/mo

    Est. payment

    Explore your selling options

    Work with a Zillow partner agent

    Leverage their expertise and Zillow's premium Showcase listings to get your home seen by more buyers.

    Get started

    List with your own agent

    Get your home in front of millions of buyers by listing it on Zillow.

    Learn how to do it

    Sell it yourself

    Take full control of how buyers see your home on Zillow by listing For Sale by Owner (FSBO).

    List your home

    What's special

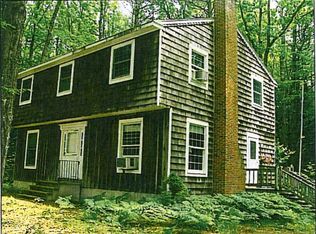
    Sitting proudly on 1.33 private acres, a canopy of nature surrounds you as you make your way into a setting that feels peaceful, established, and quietly tucked away. With generous outdoor space, mature surroundings, and a strong connection to the landscape, this well-maintained 2,033-square-foot home offers flexibility, modern updates, and everyday convenience in Saco. Upon entry, an inviting sense of warmth instantly sets the tone. The upper level offers a perfectly designed open-concept flow, where the kitchen, dining, and living areas connect with ease. A cathedral ceiling enhances the bright and open main living space, while generous natural light, hardwood floors, feature walls, and a built-in fireplace create a timeless and welcoming feel. The kitchen features white cabinetry with ample cabinet storage, newer stainless appliances, and a large center island with granite countertops that naturally becomes the heart of the home. Two bedrooms, private deck, and a beautifully renovated full bath complete the main level. Downstairs, the finished lower level offers a separate laundry, additional bedroom with a walk-in closet, full bath, and an additional flex spaces. The combination of these spaces adds so much versatility for guests, work, recreation, or extended everyday living. Outside, the home continues to offer plenty of room to enjoy the setting. Relax on the covered three-season porch while listening to the sounds of nature and overlooking the private backyard, or enjoy the new patio for additional indoor-outdoor entertaining. An oversized two-car garage with its own separate electric meter, heat pump, and unfinished storage space above adds exceptional function and future potential. Additional features include a new roof, new boiler, new sump pump, water filtration/softener, and two separate sheds, offering peace of mind from the start. Within minutes to local beaches, I-95, Saco's vibrant downtown, golf courses, and the best of Southern Maine!

    Zillow last checked:

    Listing updated:

    Listed by:

    Portside Real Estate Group

    Bought with:

    Coldwell Banker Realty

    Source: Maine Listings,MLS#: 1671340MLS Logo

    Facts & features

    Interior

    Bedrooms & bathrooms
    • Bedrooms: 3
    • Bathrooms: 2
    • Full bathrooms: 2
    Bedroom 1
    • Features: Balcony/Deck, Closet
    • Level: First
    Bedroom 2
    • Features: Closet
    • Level: First
    Bedroom 3
    • Features: Built-in Features, Walk-In Closet(s)
    • Level: Basement
    Bonus room
    • Features: Built-in Features, Heat Stove
    • Level: Basement
    Kitchen
    • Features: Breakfast Nook, Cathedral Ceiling(s), Eat-in Kitchen, Kitchen Island
    • Level: First
    Laundry
    • Features: Built-in Features
    • Level: Basement
    Living room
    • Features: Built-in Features, Cathedral Ceiling(s)
    • Level: First
    Heating
    • Baseboard, Heat Pump, Hot Water, Zoned
    Cooling
    • Heat Pump
    Appliances
    • Included: Dishwasher, Dryer, Electric Range, Refrigerator, Washer
    • Laundry: Built-Ins
    Features
    • Bathtub, Shower, Storage, Walk-In Closet(s)
    • Flooring: Tile, Wood, Luxury Vinyl
    • Basement: Interior Entry,Walk-Out Access,Daylight,Finished,Full,Sump Pump
    • Number of fireplaces: 2
    Interior area
    • Total structure area: 2,033
    • Total interior livable area: 2,033 sqft
    • Finished area above ground: 1,033
    • Finished area below ground: 1,000

    Property

    Parking
    • Total spaces: 2
    • Parking features: Paved, 5 - 10 Spaces, On Site, Off Street, Garage Door Opener, Detached, Heated Garage, Storage
    • Garage spaces: 2
    Features
    • Patio & porch: Deck, Patio, Porch
    • Has view: Yes
    • View description: Trees/Woods
    Lot
    • Size: 1.33 Acres
    • Features: Interior Lot, Near Golf Course, Near Shopping, Near Turnpike/Interstate, Near Town, Neighborhood, Other, Level, Wooded
    Details
    • Additional structures: Shed(s)
    • Parcel number: SACOM089L037U002000
    • Zoning: R1-D

    Construction

    Type & style
    • Home type: SingleFamily
    • Architectural style: Raised Ranch
    • Property subtype: Single Family Residence
    Materials
    • Wood Frame, Vinyl Siding
    • Roof: Shingle
    Condition
    • Year built: 1991

    Utilities & green energy

    • Electric: Circuit Breakers, Generator Hookup
    • Sewer: Private Sewer, Septic Tank
    • Water: Private, Well
    Green energy
    • Energy efficient items: 90% Efficient Furnace

    Community & HOA

    Location
    • Region: Saco

    Financial & listing details

    • Price per square foot: $298/sqft
    • Tax assessed value: $372,200
    • Annual tax amount: $5,268
    • Date on market: 7/15/2026
    • Road surface type: Paved

    Price history

    DateEventPrice
    8/31/2026Sold$605,000-3.2%$298/sqft
    Source: Maine Listings #1671340 Report a problem
    7/29/2026Contingent$625,000$307/sqft
    Source: Maine Listings #1671340 Report a problem
    7/15/2026Listed for sale$625,000+84.9%$307/sqft
    Source: Maine Listings #1671340 Report a problem
    8/12/2020Sold$338,000+6%$166/sqft
    Source: Maine Listings #1459101 Report a problem
    7/6/2020Listed for sale$319,000$157/sqft
    Source: Portside Real Estate Group #1459101 Report a problem

    Public tax history

    YearProperty taxesTax assessment
    2024$5,490 $372,200
    2023$5,490 +9.1%$372,200 +35.6%
    2022$5,032 +2.6%$274,500 +5.7%
    2021$4,903 $259,700
    2020$4,903 +7.1%$259,700 +10%
    2019$4,576 +6%$236,100 +6%
    2018$4,316 +3.6%$222,700 +3.6%
    2017$4,165 +16.5%$214,900 +16.7%
    2016$3,575 +2.4%$184,100 +1.3%
    2015$3,492 +3.2%$181,700
    2014$3,383 +0.2%$181,700
    2013$3,376 +19.7%$181,700 -7.1%
    2011$2,821 +5.9%$195,600
    2009$2,664 +1.5%$195,600
    2008$2,625 $195,600
    Find assessor info on the county website

    Neighborhood: 04072

    Nearby schools

    GreatSchools rating
    Sell for more on Zillow
    Get a Zillow Showcase℠ listing at no additional cost and you could sell for .
    $619,800
    2% more
    +$12,396
    With Zillow Showcase(estimated)
    $632,196
    Sell for more on Zillow
    Get a Zillow Showcase℠ listing at no additional cost and you could sell for .
    $619,800
    2% more
    +$12,396
    With Zillow Showcase(estimated)
    $632,196