A Commuter’s Dream+ If you’re looking for a well-maintained residence on a tree-lined cul-de-sac with easy access to Routes 1, 95, 128, 62, and 114 for work, shopping, or play; only one mile from restaurants, stores, and cafes in vibrant downtown Danvers; and near St. John’s Preparatory school plus historic Endicott Park recreational area, this home checks all of those boxes … and much more. Highlighting the comfort and convenience of one-floor living, this spacious 3 bedroom, 2 bathroom ranch-style home offers a primary suite with walk-in closet plus extra storage, two-room en suite bathroom with double sinks, separate shower, and powder room. It also features a welcoming foyer with generous closet space leading to open-concept family and dining rooms showcasing abundant natural light and vaulted ceilings, perfect for entertaining and everyday living, both adjacent to an eat-in kitchen with breakfast nook; walk-in pantry; desk area; and new sink disposal, double ovens & refrigerator. Added special touches with this must-see home are a mudroom with laundry / new washer + dryer, double closet, and door to oversized two-car garage; private back yard with shade trees and paver patio ideal for grilling or relaxing; lower level area heat for potential living space; lawn irrigation system; and professionally maintained landscaping. Open houses 12-1:30 Sat. 8/1 and 1-2:30 Sun. 8/2. Offers by 12 noon on Tues. 8/4. Please allow for 24-hour response.
Sold for $1,078,770
$1,078,770
5 Day Ave, Danvers, MA 01923
3beds
2,042sqft
Single Family Residence
Built in 1994
0.47 Acres Lot
$1,078,800 Zestimate®
$528/sqft
$4,301 Estimated rent
Home value
$1,078,800
$1.00M - $1.17M
$4,301/mo
Zestimate® history
Owner options
List your home for rent
$4,301/mo
Rent Zestimate®
Find your next renter with Zillow Rental Manager. Plus, with online applications, you can quickly screen prospective tenants – for free.
$4,301/mo
Rent Zestimate®
Refinance and save
$7,197/mo
Est. payment
Refinancing to a lower rate could help reduce your monthly payments and save thousands over the life of the loan.
$7,197/mo
Est. payment
Explore your selling options
Work with a Zillow partner agent
Leverage their expertise and Zillow's premium Showcase listings to get your home seen by more buyers.
Get startedList with your own agent
Get your home in front of millions of buyers by listing it on Zillow.
Learn how to do itSell it yourself
Take full control of how buyers see your home on Zillow by listing For Sale by Owner (FSBO).
List your homeWhat's special
Lawn irrigation systemOne-floor livingTree-lined cul-de-sacPowder roomWalk-in pantryDesk areaDouble closet
Zillow last checked:
Listing updated:
Listed by:
Holly Welch 617-680-6999,
Churchill Properties 978-572-1966
Bought with:
Laurie Cappuccio
Classified Realty Group
Source: MLS PIN,MLS#: 73556506
Facts & features
Interior
Bedrooms & bathrooms
- Bedrooms: 3
- Bathrooms: 2
- Full bathrooms: 2
- Main level bathrooms: 2
- Main level bedrooms: 2
Primary bedroom
- Features: Bathroom - Full, Ceiling Fan(s), Walk-In Closet(s), Closet/Cabinets - Custom Built, Flooring - Wall to Wall Carpet, Recessed Lighting, Closet - Double, Half Vaulted Ceiling(s)
- Level: Main,First
- Area: 216
- Dimensions: 12 x 18
Bedroom 2
- Features: Ceiling Fan(s), Flooring - Wall to Wall Carpet, Closet - Double
- Level: Main,First
- Area: 196
- Dimensions: 14 x 14
Bedroom 3
- Features: Flooring - Hardwood, Closet - Double
- Level: First
- Area: 120
- Dimensions: 12 x 10
Primary bathroom
- Features: Yes
Bathroom 1
- Features: Bathroom - 3/4, Bathroom - With Shower Stall, Closet - Linen, Flooring - Stone/Ceramic Tile, Double Vanity, Dressing Room, Recessed Lighting, Closet - Double, Pocket Door
- Level: Main,First
- Area: 135
- Dimensions: 15 x 9
Bathroom 2
- Features: Bathroom - Full, Bathroom - With Tub & Shower, Flooring - Stone/Ceramic Tile, Countertops - Stone/Granite/Solid, Lighting - Overhead
- Level: Main,First
- Area: 88
- Dimensions: 11 x 8
Dining room
- Features: Flooring - Hardwood, Exterior Access, Open Floorplan, Slider, Half Vaulted Ceiling(s)
- Level: Main,First
- Area: 168
- Dimensions: 14 x 12
Family room
- Features: Flooring - Hardwood, Open Floorplan, Half Vaulted Ceiling(s)
- Level: Main,First
- Area: 315
- Dimensions: 21 x 15
Kitchen
- Features: Flooring - Hardwood, Dining Area, Pantry, Breakfast Bar / Nook, Open Floorplan, Recessed Lighting
- Level: Main,First
- Area: 210
- Dimensions: 15 x 14
Heating
- Central, Oil
Cooling
- Central Air
Appliances
- Included: Water Heater, Oven, Disposal, Microwave, Range, ENERGY STAR Qualified Refrigerator, ENERGY STAR Qualified Dryer, ENERGY STAR Qualified Dishwasher, ENERGY STAR Qualified Washer
- Laundry: Flooring - Stone/Ceramic Tile, Main Level, Electric Dryer Hookup, Recessed Lighting, Washer Hookup, Double Closet(s), First Floor
Features
- Closet/Cabinets - Custom Built, Closet - Double, Entrance Foyer, High Speed Internet
- Flooring: Tile, Carpet, Concrete, Hardwood, Flooring - Hardwood
- Windows: Insulated Windows, Screens
- Basement: Full,Interior Entry,Bulkhead,Concrete,Unfinished
- Number of fireplaces: 1
- Fireplace features: Family Room
Interior area
- Total structure area: 2,042
- Total interior livable area: 2,042 sqft
- Finished area above ground: 2,042
- Finished area below ground: 2,042
Property
Parking
- Total spaces: 6
- Parking features: Attached, Garage Door Opener, Workshop in Garage, Paved Drive, Off Street, Paved
- Attached garage spaces: 2
- Uncovered spaces: 4
Features
- Patio & porch: Porch, Patio
- Exterior features: Porch, Patio, Rain Gutters, Professional Landscaping, Sprinkler System, Screens
- Waterfront features: Beach Access, River, 1 to 2 Mile To Beach, Beach Ownership(Public)
Lot
- Size: 0.47 Acres
- Features: Cul-De-Sac, Easements, Cleared, Level
Details
- Parcel number: 1875315
- Zoning: R2
Construction
Type & style
- Home type: SingleFamily
- Architectural style: Ranch
- Property subtype: Single Family Residence
Materials
- Frame
- Foundation: Concrete Perimeter, Irregular
- Roof: Shingle
Condition
- Year built: 1994
Utilities & green energy
- Electric: 200+ Amp Service
- Sewer: Public Sewer
- Water: Public
- Utilities for property: for Electric Range, for Electric Oven, for Electric Dryer, Washer Hookup
Community & HOA
Community
- Features: Public Transportation, Shopping, Tennis Court(s), Park, Walk/Jog Trails, Stable(s), Golf, Medical Facility, Laundromat, Bike Path, Conservation Area, Highway Access, House of Worship, Marina, Private School, Public School, T-Station, University, Sidewalks
- Security: Security System
HOA
- Has HOA: No
Location
- Region: Danvers
Financial & listing details
- Price per square foot: $528/sqft
- Tax assessed value: $839,100
- Annual tax amount: $9,159
- Date on market: 9/23/2026
- Exclusions: See Inclusion / Exclusion Form.
- Road surface type: Paved
Price history
| Date | Event | Price |
|---|---|---|
| 8/27/2026 | Sold | $1,078,770+16%$528/sqft |
Source: MLS PIN #73556506 Report a problem | ||
| 8/4/2026 | Pending sale | $929,900$455/sqft |
Source: MLS PIN #73556506 Report a problem | ||
| 7/29/2026 | Listed for sale | $929,900+220.8%$455/sqft |
Source: MLS PIN #73556506 Report a problem | ||
| 5/3/1995 | Sold | $289,900-5.7%$142/sqft |
Source: Public Record Report a problem | ||
| 11/4/1993 | Sold | $307,500$151/sqft |
Source: Public Record Report a problem | ||
Public tax history
| Year | Property taxes | Tax assessment |
|---|---|---|
| 2025 | $8,701 +1.9% | $791,700 +3.1% |
| 2024 | $8,535 +1.5% | $768,200 +7.3% |
| 2023 | $8,409 | $715,700 |
| 2022 | $8,409 +7.2% | $715,700 +21.8% |
| 2021 | $7,847 +4.9% | $587,800 +2.7% |
| 2020 | $7,478 +3.7% | $572,600 +5.5% |
| 2019 | $7,210 +2.6% | $542,900 +4.6% |
| 2018 | $7,029 +4.2% | $519,100 +9.2% |
| 2017 | $6,743 +5.5% | $475,200 +5.5% |
| 2016 | $6,394 +3.1% | $450,300 +8.3% |
| 2015 | $6,201 +2.7% | $415,900 +2.3% |
| 2014 | $6,039 +2.1% | $406,700 |
| 2013 | $5,913 +6.7% | $406,700 +2.3% |
| 2012 | $5,540 +4% | $397,700 |
| 2011 | $5,329 -1.2% | $397,700 -9.9% |
| 2010 | $5,394 +3.1% | $441,400 -5.4% |
| 2009 | $5,233 -1% | $466,800 -8.2% |
| 2008 | $5,286 +3.5% | $508,300 -7.2% |
| 2007 | $5,105 -0.6% | $547,800 +5.6% |
| 2006 | $5,136 +7.5% | $518,800 +11.6% |
| 2005 | $4,778 -3.9% | $464,800 +2.1% |
| 2004 | $4,972 +15.6% | $455,300 +32.5% |
| 2003 | $4,300 +6.1% | $343,700 +9.6% |
| 2002 | $4,052 -12.5% | $313,600 +19.6% |
| 1998 | $4,630 | $262,200 |
Find assessor info on the county website
Neighborhood: 01923
Nearby homes
- $1,080,0004 bd2 ba2.9k sqft7 Day Ave, Danvers, MA 01923Off Market
- $982,8004 bd2 ba3.2k sqft3 Day Ave, Danvers, MA 01923Off Market
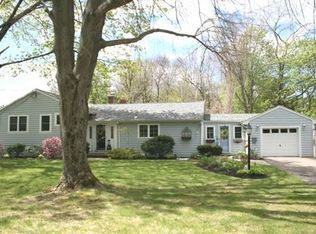
- $1,099,2003 bd3 ba3.2k sqft9 Day Ave, Danvers, MA 01923Off Market
- $1,102,9006 bd3 ba4.6k sqft156 Locust St, Danvers, MA 01923Off Market
- $870,3003 bd2 ba2.3k sqft20 Worthington Ave, Danvers, MA 01923Off Market
- $915,7003 bd1 ba2.6k sqft6 Day Ave, Danvers, MA 01923Off Market
- $892,5003 bd1 ba1.8k sqft18 Worthington Ave, Danvers, MA 01923Off Market
- $1,015,9004 bd2 ba2.5k sqft10 Day Ave, Danvers, MA 01923Off Market
Nearby schools
GreatSchools rating
- 5/10Smith Elementary SchoolGrades: K-5Distance: 0.9 mi
- 4/10Holten Richmond Middle SchoolGrades: 6-8Distance: 1.2 mi
- 5/10Danvers High SchoolGrades: 9-12Distance: 0.4 mi
Get a cash offer in 3 minutes
Find out how much your home could sell for in as little as 3 minutes with a no-obligation cash offer.
Estimated market value
$1,078,800
Get a cash offer in 3 minutes
Find out how much your home could sell for in as little as 3 minutes with a no-obligation cash offer.
Estimated market value
$1,078,800
