Skip main navigation
Off market
  • $452,500

    5 Dayton Ct, Sicklerville, NJ 08081

    3beds
    2,069sqft
    SingleFamily
    Built in 1993
    9,400 Square Feet Lot
    $452,500 Zestimate®
    $219/sqft
    $3,317 Estimated rent

    Home value

    $452,500

    $430,000 - $475,000

    $3,317/mo

    Zestimate® history
    Loading
    Loading...

    Owner options

    List your home for rent

    $3,317/mo

    Rent Zestimate®

    Find your next renter with Zillow Rental Manager. Plus, with online applications, you can quickly screen prospective tenants – for free.

    Learn more

    $3,317/mo

    Rent Zestimate®

    Refinance and save

    $3,290/mo

    Est. payment

    Refinancing to a lower rate could help reduce your monthly payments and save thousands over the life of the loan.

    See today's rates

    $3,290/mo

    Est. payment

    Explore your selling options

    Work with a Zillow partner agent

    Leverage their expertise and Zillow's premium Showcase listings to get your home seen by more buyers.

    Get started

    List with your own agent

    Get your home in front of millions of buyers by listing it on Zillow.

    Learn how to do it

    Sell it yourself

    Take full control of how buyers see your home on Zillow by listing For Sale by Owner (FSBO).

    List your home

    What's special

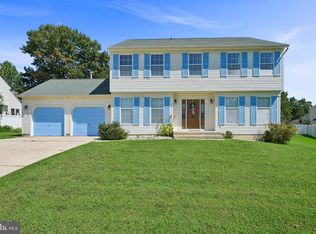
    Welcome to 5 Dayton Ct. Located in Wyndam Hill section of Winslow Township. This particular offering reflects pride in ownership. Please take the time to enjoy both the quality and aesthetics of this gorgeous home. There have been many upgrades over the years with emphasis on QUALITY UPGRADES. These upgrades permeate this offering LG STAINLESS STEEL APPLIANCES as well as GRANITE COUNTERTOPS in the kitchen, ENGINEERED HARD WOOD FLOORING (Amberwood Safari) on the steps, kitchen dining area and hallway. The entry way is graced with a wonderful PELLA DOOR with side glass panels and upgraded lighting fixtures. Throughout the home there are ANDERSON WINDOWS, known widely as some of the finest available. The HVAC system was upgraded 2 years ago with 10 year warranty. The Newer roof was replaced 6 years ago as well. The formal living room is graced with a gas fireplace with stone accent, vaulted ceiling and skylight. The lower level den is spacious with a Luxury Vinyl tile flooring both here and the office (possible 4th bedroom). There is also a powder room, laundry room and rear egress. The 2 car garage has both interior access and a rear egress. There is tasteful hardscaping in around the home with beautiful garden beds in the front and a paver patio in the back yard. The rear of the lot is fully fenced with a 6' vinyl fence and offering additional privacy with just wooded area in the back. Please take the time to view this wonderful offering.

    This property is off market, which means it's not currently listed for sale or rent on Zillow. This may be different from what's available on other websites or public sources.

    Facts & features

    Interior

    Bedrooms & bathrooms
    • Bedrooms: 3
    • Bathrooms: 3
    • Full bathrooms: 2
    • 1/2 bathrooms: 1
    Heating
    • Forced air
    Cooling
    • Central
    Appliances
    • Included: Dishwasher, Dryer, Garbage disposal, Microwave, Range / Oven, Refrigerator, Washer
    Features
    • Ceiling Fan(s), Window Treatments, Pantry, Walk-In Closet(s), Other, Built-Ins, Dining Area, Eat-in Kitchen, Carpet, Open Floorplan, Skylight(s), Wood Floors, Master Bath(s), Upgraded Countertops
    • Flooring: Hardwood
    • Basement: Y
    • Has fireplace: Yes
    Interior area
    • Total interior livable area: 2,069 sqft
    • Finished area below ground: 0

    Property

    Parking
    • Total spaces: 4
    • Parking features: Garage - Attached
    Features
    • Exterior features: Vinyl
    Lot
    • Size: 9,400 sqft
    Details
    • Parcel number: 36012030100022
    • Special conditions: Standard

    Construction

    Type & style
    • Home type: SingleFamily
    Condition
    • Year built: 1993

    Community & neighborhood

    Location
    • Region: Sicklerville
    • Municipality: WINSLOW TWP

    Other

    Other facts
    • Heating: Forced Air
    • Appliances: Dishwasher, Refrigerator, Disposal, Built-in Microwave, Dryer, Washer, Stainless Steel Appliance(s), Built-In Range, Oven/Range - Gas
    • FireplaceYN: true
    • InteriorFeatures: Ceiling Fan(s), Window Treatments, Pantry, Walk-In Closet(s), Other, Built-Ins, Dining Area, Eat-in Kitchen, Carpet, Open Floorplan, Skylight(s), Wood Floors, Master Bath(s), Upgraded Countertops
    • GarageYN: true
    • AttachedGarageYN: true
    • HeatingYN: true
    • CoolingYN: true
    • StructureType: Detached
    • ConstructionMaterials: Frame, Block, Vinyl Siding
    • StoriesTotal: 2
    • OpenParkingSpaces: 2
    • SpecialListingConditions: Standard
    • ParkingFeatures: Driveway, Attached Garage, Concrete, Built In, Garage Faces Front, Inside Entrance
    • CoveredSpaces: 2
    • Cooling: Central Air
    • BelowGradeFinishedArea: 0
    • Basement: Y
    • MlsStatus: Active
    • Municipality: WINSLOW TWP

    Price history

    DateEventPrice
    10/20/2020Sold$285,000+2.2%$138/sqft
    Source: Public Record Report a problem
    7/22/2020Listing removed$279,000$135/sqft
    Source: Keller Williams Realty - Washington Township #NJCD397220 Report a problem
    7/17/2020Listed for sale$279,000$135/sqft
    Source: Keller Williams Realty - Washington Township #NJCD397220 Report a problem

    Public tax history

    YearProperty taxesTax assessment
    2025$7,756 +1.9%$209,900
    2024$7,609 -4.6%$209,900
    2023$7,974 +3.2%$209,900
    2022$7,729 +2.1%$209,900
    2021$7,573 +0.6%$209,900
    2020$7,527 +1.4%$209,900
    2019$7,424 $209,900
    2018$7,424 +3.1%$209,900
    2017$7,200 +1.5%$209,900
    2016$7,095 +2.3%$209,900
    2015$6,937 +1.3%$209,900
    2014$6,845 +3.5%$209,900
    2013$6,616 -6.3%$209,900
    2012$7,064 +2.8%$209,900 +56.3%
    2011$6,873 +3.7%$134,300
    2010$6,626 +1.1%$134,300
    2009$6,555 $134,300
    2008-- $134,300
    2007-- $134,300
    2006-- $134,300
    2005-- $134,300
    2004-- $134,300
    2003-- $134,300
    2002-- $134,300
    2001-- $134,300

    Find assessor info on the county website

    Neighborhood: 08081

    Nearby schools

    GreatSchools rating
    Schools provided by the listing agent
    • Middle: WINSLOW TOWNSHIP
    • High: WINSLOW TWP. H.S.
    • District: WINSLOW TOWNSHIP PUBLIC SCHOOLS

    Source: The MLS. This data may not be complete. We recommend contacting the local school district to confirm school assignments for this home.

    Get a cash offer in 3 minutes
    Find out how much your home could sell for in as little as 3 minutes with a no-obligation cash offer.
    Estimated market value
    $452,500
    Get a cash offer in 3 minutes
    Find out how much your home could sell for in as little as 3 minutes with a no-obligation cash offer.
    Estimated market value
    $452,500