Skip main navigation
Sold for $869,000
  • $869,000

    5 Debra Drive, Nesconset, NY 11767

    --beds
    --sqft
    Duplex, Multi Family
    Built in 1971
    -- sqft lot
    $940,600 Zestimate®
    $--/sqft
    $3,008 Estimated rent

    Home value

    $940,600

    $837,000 - $1.05M

    $3,008/mo

    Zestimate® history
    Loading
    Loading...

    Owner options

    List your home for rent

    $3,008/mo

    Rent Zestimate®

    Find your next renter with Zillow Rental Manager. Plus, with online applications, you can quickly screen prospective tenants – for free.

    Learn more

    $3,008/mo

    Rent Zestimate®

    Refinance and save

    $5,958/mo

    Est. payment

    Refinancing to a lower rate could help reduce your monthly payments and save thousands over the life of the loan.

    See today's rates

    $5,958/mo

    Est. payment

    Explore your selling options

    Work with a Zillow partner agent

    Leverage their expertise and Zillow's premium Showcase listings to get your home seen by more buyers.

    Get started

    List with your own agent

    Get your home in front of millions of buyers by listing it on Zillow.

    Learn how to do it

    Sell it yourself

    Take full control of how buyers see your home on Zillow by listing For Sale by Owner (FSBO).

    List your home

    What's special

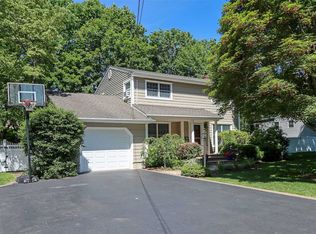
    Once in a lifetime opportunity! Two homes in one family compound! Wheelchair accessible. A total of 6 bedrooms, 5 1/2 bathrooms In the highly desirable Smithtown School District. Home sits on a perfect flat lot in entry to cul-de-sac, with incredible resort style backyard with heated inground swimming pool with two year young equipment, with patio and deck, great for entertaining! Expanded blacktop driveway with cobblestone border. Breathtaking paving stone front porch. Cedar impression front siding. Main house features open floor plan, hardwood floors, custom molding, French doors leading out to resort style yard. Beautiful kitchen with stainless steel appliances, lots of cabinet and counter space. Main house includes 4 bedrooms, 3 1/2 full baths. Enormous primary suite with full bath, glass standup shower. Floor to ceiling tile. Additional large bedrooms. Gorgeous hallway bath with large built-in vanity, granite countertops, and glass shower. Full basement with high ceilings, additional full bath with shower. Second portion of the home was completely redone in 2007 with all permits and CO in place. Approximately 1100 ft. Two large bedrooms, each with its own separate bath, one handicap accessible, additional with tub and shower, recessed lighting, separate washer and dryer. Douglas central AC. Separate hot water heater. Stunning chef's kitchen with white cabinets and white appliances. Breakfast bar. Tile floor. Den with fireplace. Separate handicap accessible entrance. Updated cesspool in 2007 with three overflows. 200 amp electrical panel, gutter helmets. Gas on street!, Additional information: Interior Features:Guest Quarters,Separate Hotwater Heater:Y

    Zillow last checked:

    Listing updated:

    Listed by:

    Bryan J. Karp CBR 631-759-5277,

    Coldwell Banker American Homes 631-863-9800

    Bought with:

    Lisa Locorriere, 10401291021

    Signature Premier Properties

    Source: OneKey® MLS as distributed by MLS GRID,MLS#: L3564025MLS Logo

    Facts & features

    Interior

    Bedrooms & bathrooms
    • Bathrooms: 1
    • 1/2 bathrooms: 1
    Other
    • Description: Full Finished basement
    • Level: Basement
    Other
    • Description: Entry, LR, DR, EIK, 1/2 Bath, 2nd kitchen, den, 2 bed, 2 baths, laundry
    • Level: First
    Other
    • Description: 4 bedrooms, full bath, primary suite with full bath
    • Level: Second
    Heating
    • Electric
    Cooling
    • Central Air
    Features
    • Eat-in Kitchen, Master Downstairs, Formal Dining, First Floor Bedroom, Primary Bathroom
    • Flooring: Hardwood
    • Basement: Finished,Full
    • Attic: Pull Stairs
    • Number of fireplaces: 1

    Property

    Parking
    • Parking features: Private
    Features
    • Patio & porch: Patio, Porch
    • Has private pool: Yes
    • Pool features: In Ground
    Lot
    • Size: 0.35 Acres
    • Dimensions: 0.35
    Details
    • Parcel number: 0800114000500023000

    Construction

    Type & style
    • Home type: MultiFamily
    • Architectural style: Colonial
    • Property subtype: Duplex, Multi Family
    Condition
    • Year built: 1971

    Utilities & green energy

    • Sewer: Cesspool
    • Water: Public

    Community & HOA

    HOA
    • Has HOA: No
    Location
    • Region: Nesconset

    Financial & listing details

    • Tax assessed value: $960,625
    • Annual tax amount: $20,197
    • Date on market: 11/18/2024
    • Cumulative days on market: 102 days
    • Listing agreement: Exclusive Right To Sell

    Price history

    DateEventPrice
    1/9/2025Sold$869,000-3.4%
    Source: OneKey® MLS as distributed by MLS GRID #L3564025 Report a problem
    10/18/2024Pending sale$899,999
    Source: OneKey® MLS as distributed by MLS GRID #3564025 Report a problem
    8/14/2024Price change$899,999-5.3%
    Source: OneKey® MLS as distributed by MLS GRID #3564025 Report a problem
    7/8/2024Listed for sale$949,999+53.5%
    Source: OneKey® MLS as distributed by MLS GRID #3564025 Report a problem
    8/28/2006Sold$619,000
    Source: Public Record Report a problem

    Public tax history

    YearProperty taxesTax assessment
    2025-- $7,685
    2024-- $7,685
    2023-- $7,685
    2022-- $7,685
    2021-- $7,685
    2020-- $7,685
    2019-- $7,685
    2018-- $7,685
    2017$10,754 $7,685
    2016-- $7,685
    2015-- $7,685
    2014-- $7,685
    2013-- $7,685
    2012-- $7,685
    2011-- $7,685
    2010-- $7,685
    2009-- $7,685
    2008-- $7,685 +28.1%
    2007$12,169 +69.1%$6,000
    2005$7,194 +8%$6,000
    2004$6,662 +8.1%$6,000
    2003$6,160 +9.8%$6,000
    2002$5,612 $6,000
    2001-- $6,000
    2000$5,490 $6,000
    Find assessor info on the county website

    Neighborhood: 11767

    Nearby schools

    GreatSchools rating
    Schools provided by the listing agent
    • Elementary: Mills Pond Elementary School
    • Middle: Great Hollow Middle School
    • High: Smithtown High School-East

    Source: OneKey® MLS as distributed by MLS GRID. This data may not be complete. We recommend contacting the local school district to confirm school assignments for this home.

    Get a cash offer in 3 minutes
    Find out how much your home could sell for in as little as 3 minutes with a no-obligation cash offer.
    Estimated market value
    $940,600
    Get a cash offer in 3 minutes
    Find out how much your home could sell for in as little as 3 minutes with a no-obligation cash offer.
    Estimated market value
    $940,600