Skip main navigation
Off market
Street View
  • $688,400

    5 Deer Creek Dr, Madison, CT 06443

    2beds
    2baths
    1,744sqft
    Condo
    Built in 1994
    -- sqft lot
    $688,400 Zestimate®
    $395/sqft
    $3,562 Estimated rent

    Home value

    $688,400

    $640,000 - $743,000

    $3,562/mo

    Zestimate® history
    Loading
    Loading...

    Owner options

    List your home for rent

    $3,562/mo

    Rent Zestimate®

    Find your next renter with Zillow Rental Manager. Plus, with online applications, you can quickly screen prospective tenants – for free.

    Learn more

    $3,562/mo

    Rent Zestimate®

    Refinance and save

    $4,132/mo

    Est. payment

    Refinancing to a lower rate could help reduce your monthly payments and save thousands over the life of the loan.

    See today's rates

    $4,132/mo

    Est. payment

    Explore your selling options

    Work with a Zillow partner agent

    Leverage their expertise and Zillow's premium Showcase listings to get your home seen by more buyers.

    Get started

    List with your own agent

    Get your home in front of millions of buyers by listing it on Zillow.

    Learn how to do it

    Sell it yourself

    Take full control of how buyers see your home on Zillow by listing For Sale by Owner (FSBO).

    List your home

    What's special

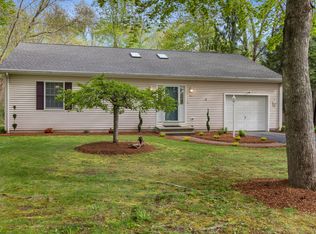
    Beautifully constructed free standing home in Deer Creek, Cathedral ceiling in living room with fireplace large windows that takes in the natural setting . Nice large eatin kitchen . Master bedroom suite with cathedral ceiling and jacuzzi tub.Great floor plan for easy, airy living. The homes living room is where you'll spend all your time, with it's abundance of windows, cathedral ceiling and fireplace makes it a room for all seasons. The combination living room dining room has a French door out to the outdoor space which includes a deck that overlooks the beautiful natural setting. The eatin kitchen is not only large enough for a table but has ample counter space and cabinet space. The Master suite with it's cathedral ceilings includes a large walkin closet and spa like bath with a Jacuzzi tub. There is a nicely sized second bedroom adjacent to the hall bath. A well organized laundry room completes the picture. In addition to the living space there is a full unfinished basement with a workshop. The basement could be finished if someone needed overflow guest space.Deer Creek was developed as a condominium community from 1990-1992 by three different developers. Units #1,2,3 were built in 1990 and units #4-14 were built subsequently by different developers (there is no #13).Each unit owns 1/13th of the limited common land element in addition to your home. Each unit owner is responsible for maintaining all exteriors of the home and limited common element. Each homeowner is responsible for maintaining homeowners insurance. The DCA Association maintains the common grounds, provides snow plowing of all roads and individual driveways, provides septic tank pump-outs and maintains community insurance policies. Pets are allowed but limited to 2 dogs or cats. This is not an age restricted community. Monthly dues are $120/month, payable quarterly.Deer Creek is self-managed by an elected board of officers responsible for overseeing the common grounds maintenance, adherence to community by-laws and provides fiduciary oversight of common fees as well as reserve funding for future improvements. Deer Creek is a well-managed community dedicated to maintaining the quality and safety of our common areas while respecting the local wildlife and preserving the beauty of the natural landscape. DCA is a fiscally strong association with adequate financial reserves.

    This property is off market, which means it's not currently listed for sale or rent on Zillow. This may be different from what's available on other websites or public sources.

    Facts & features

    Interior

    Bedrooms & bathrooms
    • Bedrooms: 2
    • Bathrooms: 2
    Heating
    • Forced air, Oil
    Cooling
    • Central
    Appliances
    • Included: Dishwasher, Dryer, Range / Oven, Refrigerator, Washer
    Features
    • Flooring: Hardwood
    • Has fireplace: Yes
    Interior area
    • Total interior livable area: 1,744 sqft

    Property

    Features
    • Exterior features: Wood
    Details
    • Parcel number: MADIM55B71U5

    Construction

    Type & style
    • Home type: Condo
    Materials
    • Roof: Other
    Condition
    • Year built: 1994

    Community & HOA

    Location
    • Region: Madison

    Financial & listing details

    • Price per square foot: $395/sqft
    • Tax assessed value: $440,900
    • Annual tax amount: $9,889

    Price history

    DateEventPrice
    12/19/2013Sold$430,000-4.2%$247/sqft
    Source: Public Record Report a problem
    10/23/2013Price change$449,000-2.2%$257/sqft
    Source: Coldwell Banker Residential Brokerage - Madison Office #M9143177 Report a problem
    9/11/2013Listed for sale$459,000$263/sqft
    Source: Coldwell Banker Res. Brokerage of CT #M9143177 Report a problem

    Public tax history

    YearProperty taxesTax assessment
    2025$9,889 +1.9%$440,900
    2024$9,700 +33.6%$440,900 +82%
    2023$7,259 +1.9%$242,200
    2022$7,123 +1.9%$242,200
    2021$6,987 0%$242,200
    2020$6,987 +1.8%$242,200
    2019$6,866 -3.7%$242,200 -4.7%
    2018$7,128 +2.7%$254,200
    2017$6,940 +3.1%$254,200
    2016$6,734 +2.8%$254,200
    2015$6,548 -5.3%$254,200 -27.3%
    2012$6,912 +2.4%$349,600
    2010$6,751 +3.7%$349,600
    2009$6,510 +4.4%$349,600
    2008$6,237 +53.2%$349,600 +100.6%
    2007$4,070 +4.8%$174,300
    2006$3,883 +4.9%$174,300
    2005$3,700 +11.1%$174,300
    2003$3,331 -7.1%$174,300 +27.7%
    2001$3,584 $136,500
    Find assessor info on the county website

    Neighborhood: 06443

    Nearby schools

    GreatSchools rating
    Schools provided by the listing agent
    • Elementary: Jeffrey
    • Middle: Brown
    • High: Daniel Hand

    Source: The MLS. This data may not be complete. We recommend contacting the local school district to confirm school assignments for this home.

    Get pre-qualified for a loan
    At Zillow Home Loans, we can pre-qualify you in as little as 5 minutes with no impact to your credit score.

    An equal housing lender. NMLS #10287.

    Sell for more on Zillow
    Get a Zillow Showcase℠ listing at no additional cost and you could sell for .
    $688,400
    2% more
    +$13,768
    With Zillow Showcase(estimated)
    $702,168
