Spread your Wings, Sit Back + Enjoy! 10 minutes to Northampton! IMPRESSIVE Colonial Home set on 1.46 acres w/many LUXURIOUS features! Generous rooms, high ceilings, dual staircase w/2-story grand foyer, Open Floor Plan, 4-5 bedrooms, walk-in closets, 6 bathrooms, en suite baths for all! Cook’s kitchen w/NEW walk-in pantry, granite counters, center island + breakfast nook overlooking fenced yard with two patios. Formal DR + LR w/hardwood floors + gas fireplace. Current Owners have added a wheel-chair accessible full bath plus walk-in shower + a recreational room complete w/hot tub, lap pool, wet bar, grill, 2nd fireplace, radiant tile floor heat + movie theatre. Basement offers spectacular additional living space + full bath, sauna, fully equip office, spacious den w/walk-out to backyard. PLUS: 4-car garage, owned solar panels, Central AC, Primary suite w/spa bathroom, 2nd floor laundry, NEW sprinkler system, SMART home tech, NEW French drain, Town water + sewer!
Sold for $850,000
$850,000
5 Deer Haven Dr, Haydenville, MA 01039
4beds
4,182sqft
Single Family Residence
Built in 2007
1.49 Acres Lot
$939,900 Zestimate®
$203/sqft
$5,173 Estimated rent
Home value
$939,900
$893,000 - $996,000
$5,173/mo
Zestimate® history
Owner options
List your home for rent
$5,173/mo
Rent Zestimate®
Find your next renter with Zillow Rental Manager. Plus, with online applications, you can quickly screen prospective tenants – for free.
$5,173/mo
Rent Zestimate®
Refinance and save
$5,700/mo
Est. payment
Refinancing to a lower rate could help reduce your monthly payments and save thousands over the life of the loan.
$5,700/mo
Est. payment
Explore your selling options
Work with a Zillow partner agent
Leverage their expertise and Zillow's premium Showcase listings to get your home seen by more buyers.
Get startedList with your own agent
Get your home in front of millions of buyers by listing it on Zillow.
Learn how to do itSell it yourself
Take full control of how buyers see your home on Zillow by listing For Sale by Owner (FSBO).
List your homeWhat's special
Zillow last checked:
Listing updated:
Listed by:
Lisa Palumbo 413-320-7913,
Delap Real Estate LLC 413-586-9111
Bought with:
Denny R. Nolan
Denny Nolan Real Estate
Source: MLS PIN,MLS#: 73244015
Facts & features
Interior
Bedrooms & bathrooms
- Bedrooms: 4
- Bathrooms: 6
- Full bathrooms: 6
Primary bedroom
- Features: Bathroom - Full, Walk-In Closet(s), Flooring - Wall to Wall Carpet
- Level: Second
Bedroom 2
- Features: Bathroom - Full, Walk-In Closet(s), Flooring - Wall to Wall Carpet
- Level: Second
Bedroom 3
- Features: Bathroom - Full, Walk-In Closet(s), Flooring - Wall to Wall Carpet
- Level: Second
Bedroom 4
- Features: Bathroom - Full, Closet, Flooring - Wall to Wall Carpet
- Level: Second
Bedroom 5
- Features: Bathroom - Full, Flooring - Hardwood, Handicap Accessible, Handicap Equipped
- Level: First
Primary bathroom
- Features: Yes
Bathroom 1
- Features: Bathroom - Tiled With Shower Stall, Flooring - Stone/Ceramic Tile, Handicap Accessible, Handicap Equipped
- Level: First
Bathroom 2
- Features: Bathroom - Tiled With Tub & Shower, Closet - Linen, Hot Tub / Spa, Double Vanity
- Level: Second
Bathroom 3
- Features: Bathroom - Tiled With Tub & Shower, Closet - Linen
- Level: Second
Dining room
- Features: Flooring - Hardwood, Window(s) - Picture, Tray Ceiling(s)
- Level: First
Family room
- Features: Skylight, Flooring - Stone/Ceramic Tile, Window(s) - Picture, Wet Bar, Deck - Exterior, Exterior Access, Recessed Lighting, Sunken
- Level: First
Kitchen
- Features: Flooring - Stone/Ceramic Tile, Dining Area, Pantry, Countertops - Stone/Granite/Solid, Kitchen Island, Open Floorplan, Recessed Lighting, Lighting - Pendant
- Level: First
Living room
- Features: Flooring - Hardwood, Open Floorplan
- Level: First
Office
- Features: Flooring - Laminate
- Level: Basement
Heating
- Forced Air, Baseboard, Radiant, Propane
Cooling
- Central Air
Appliances
- Included: Tankless Water Heater, Range, Dishwasher, Disposal, Microwave, Washer, Dryer, Plumbed For Ice Maker
- Laundry: Stone/Granite/Solid Countertops, Second Floor, Washer Hookup
Features
- Vaulted Ceiling(s), Bathroom - Tiled With Shower Stall, Bathroom - With Tub & Shower, Bathroom - With Shower Stall, Sitting Room, Bathroom, Office, Play Room, Central Vacuum, Sauna/Steam/Hot Tub, Wet Bar
- Flooring: Carpet, Hardwood, Flooring - Hardwood, Flooring - Stone/Ceramic Tile, Laminate
- Doors: French Doors
- Basement: Full,Finished,Interior Entry,Sump Pump,Radon Remediation System
- Number of fireplaces: 2
- Fireplace features: Family Room, Living Room
Interior area
- Total structure area: 4,182
- Total interior livable area: 4,182 sqft
Property
Parking
- Total spaces: 8
- Parking features: Attached, Storage, Paved Drive, Off Street, Paved
- Attached garage spaces: 4
- Uncovered spaces: 4
Accessibility
- Accessibility features: Accessible Entrance
Features
- Patio & porch: Patio
- Exterior features: Patio, Storage, Professional Landscaping, Sprinkler System, Fenced Yard
- Has private pool: Yes
- Pool features: Indoor
- Fencing: Fenced/Enclosed,Fenced
Lot
- Size: 1.49 Acres
- Features: Level
Details
- Parcel number: 4692121
- Zoning: Res
Construction
Type & style
- Home type: SingleFamily
- Architectural style: Colonial
- Property subtype: Single Family Residence
Materials
- Frame
- Foundation: Concrete Perimeter
- Roof: Shingle
Condition
- Year built: 2007
Utilities & green energy
- Electric: Circuit Breakers
- Sewer: Public Sewer
- Water: Public
- Utilities for property: for Gas Range, Washer Hookup, Icemaker Connection
Green energy
- Energy generation: Solar
Community & HOA
Community
- Features: Shopping, Park, Walk/Jog Trails, Golf
- Security: Security System
- Subdivision: Deer Haven Manor
HOA
- Has HOA: Yes
- HOA fee: $125 annually
Location
- Region: Haydenville
Financial & listing details
- Price per square foot: $203/sqft
- Tax assessed value: $800,200
- Annual tax amount: $14,484
- Date on market: 11/22/2025
- Exclusions: Excluded: Wine Refrigerators, Fridge In Garage, Mini-Fridge, Dry Bar, Flat Screen Tv's + Tv Mounts.
Price history
| Date | Event | Price |
|---|---|---|
| 9/12/2024 | Sold | $850,000-5.6%$203/sqft |
Source: MLS PIN #73244015 Report a problem | ||
| 7/23/2024 | Price change | $900,000-5.3%$215/sqft |
Source: MLS PIN #73244015 Report a problem | ||
| 6/18/2024 | Price change | $950,000-5%$227/sqft |
Source: MLS PIN #73244015 Report a problem | ||
| 5/29/2024 | Listed for sale | $1,000,000+48%$239/sqft |
Source: MLS PIN #73244015 Report a problem | ||
| 10/5/2020 | Sold | $675,900$162/sqft |
Source: Public Record Report a problem | ||
| 9/10/2020 | Pending sale | $675,900$162/sqft |
Source: Coldwell Banker Realty - Longmeadow #72622889 Report a problem | ||
| 8/23/2020 | Price change | $675,900-3.4%$162/sqft |
Source: Coldwell Banker Realty - Longmeadow #72622889 Report a problem | ||
| 6/18/2020 | Listed for sale | $699,900$167/sqft |
Source: Coldwell Banker Residential Brokerage - Longmeadow #72622889 Report a problem | ||
| 4/8/2020 | Listing removed | $699,900$167/sqft |
Source: Coldwell Banker Realty - Longmeadow #72622889 Report a problem | ||
| 2/23/2020 | Listed for sale | $699,900-4.1%$167/sqft |
Source: Coldwell Banker Residential Brokerage - Longmeadow #72622889 Report a problem | ||
| 10/3/2019 | Listing removed | $730,000$175/sqft |
Source: Coldwell Banker Residential Brokerage - Longmeadow #72482283 Report a problem | ||
| 6/2/2019 | Price change | $730,000-2.7%$175/sqft |
Source: Coldwell Banker Residential Brokerage - Longmeadow #72482283 Report a problem | ||
| 5/31/2019 | Listed for sale | $750,000$179/sqft |
Source: Coldwell Banker Residential Brokerage - Longmeadow #72482283 Report a problem | ||
| 5/18/2019 | Pending sale | $750,000$179/sqft |
Source: Coldwell Banker Residential Brokerage - Longmeadow #72482283 Report a problem | ||
| 4/14/2019 | Listed for sale | $750,000-3.2%$179/sqft |
Source: Coldwell Banker Residential Brokerage - Longmeadow #72482283 Report a problem | ||
| 1/1/2019 | Listing removed | $775,000$185/sqft |
Source: Gallagher Real Estate #72300082 Report a problem | ||
| 7/10/2018 | Price change | $775,000-3.1%$185/sqft |
Source: Gallagher Real Estate #72300082 Report a problem | ||
| 3/30/2018 | Listed for sale | $800,000$191/sqft |
Source: Gallagher Real Estate #72300082 Report a problem | ||
Public tax history
| Year | Property taxes | Tax assessment |
|---|---|---|
| 2025 | $15,250 +5.3% | $803,900 +0.5% |
| 2024 | $14,484 +8.4% | $800,200 +17.6% |
| 2023 | $13,363 +0.1% | $680,400 -0.9% |
| 2022 | $13,346 +10.3% | $686,500 +18.9% |
| 2021 | $12,104 +16.5% | $577,200 +10% |
| 2019 | $10,387 -1.9% | $524,600 |
| 2018 | $10,586 +5.2% | $524,600 |
| 2017 | $10,062 +2.3% | $524,600 |
| 2016 | $9,836 +1.9% | $524,600 -2.2% |
| 2015 | $9,650 +3.6% | $536,400 |
| 2014 | $9,317 +3.1% | $536,400 |
| 2013 | $9,033 +0.9% | $536,400 -7.1% |
| 2012 | $8,949 -13.5% | $577,700 -16.8% |
| 2011 | $10,344 +0.9% | $694,700 -2.2% |
| 2010 | $10,248 +462.5% | $710,200 +426.9% |
| 2009 | $1,822 +4% | $134,800 |
| 2008 | $1,752 | $134,800 |
| 2007 | $1,752 | $134,800 |
Find assessor info on the county website
Neighborhood: 01039
Nearby homes
- $605,3001.49 Acres7 Deer Haven Dr, Haydenville, MA 01039Off Market
- $839,0003 bd2 ba2.6k sqft3 Deer Haven Dr, Haydenville, MA 01039Sold
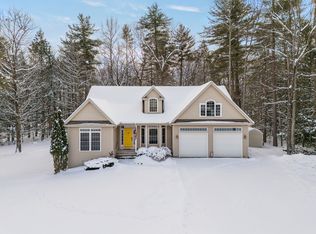
- $1,055,9005 bd3 ba3.6k sqft9 Deer Haven Dr, Haydenville, MA 01039Off Market
- $808,5004 bd3 ba2.9k sqft1 Deer Haven Dr, Haydenville, MA 01039Off Market
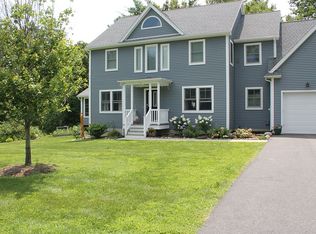
- $947,3004 bd4 ba3.9k sqft6 Deer Haven Dr, Haydenville, MA 01039Off Market
- $775,0004 bd3 ba2.3k sqft18 Fort Hill Rd, Haydenville, MA 01039For Sale
- $895,1004 bd3 ba3.2k sqft4 Deer Haven Dr, Haydenville, MA 01039Off Market
- $765,8004 bd4 ba3.4k sqft22 Fort Hill Rd, Haydenville, MA 01039Off Market
Nearby schools
GreatSchools rating
- 10/10Anne T. Dunphy SchoolGrades: PK-6Distance: 2 mi
- 6/10Hampshire Regional High SchoolGrades: 7-12Distance: 5.7 mi
Schools provided by the listing agent
- Elementary: Ann T Dunphy
- Middle: Hamp Regional
- High: Hamp Regional
Source: MLS PIN. This data may not be complete. We recommend contacting the local school district to confirm school assignments for this home.


Get pre-qualified for a loan
At Zillow Home Loans, we can pre-qualify you in as little as 5 minutes with no impact to your credit score.An equal housing lender. NMLS #10287.
- Massachusetts
- Hampshire County
- Williamsburg
- 01039
- 5 Deer Haven Dr
Nearby cities
Nearby zip codes
Other Williamsburg Topics
