LOCATION! LOCATION! LOCATION! Situated on a beautiful level lot in a cul-de-sac neighborhood, this wonderful Cape is truly grand and immaculate with access to BORDERLAND State Park trails right across the street! Close to the Easton school campus and not far from historic downtown! The stunning kitchen has gorgeous cabinets, huge island, double ovens, warming drawer, new dishwasher, walk-in pantry, and large eating area with vaulted ceiling and cupola! This light & bright home has so many windows and an open floor plan that makes it a dream for entertaining! Gorgeous fireplace in the living room, formal dining room w/ lovely built-ins and great family room off the kitchen. Relax w/ a cup of coffee or a glass of cheer in the 16 X16 screened porch & listen to the sounds of Spring! Hardwood floors throughout and 2 massive bedrooms upstairs and one down, currently an office. Newer garage, heating system, boiler, shed, fencing, A/C downstairs, and a BRAND NEW septic system! HOME SWEET HOME!
Sold for $947,500
$947,500
5 Deer Mdw, North Easton, MA 02356
3beds
2,306sqft
Single Family Residence
Built in 1958
0.93 Acres Lot
$994,000 Zestimate®
$411/sqft
$3,837 Estimated rent
Home value
$994,000
$934,000 - $1.05M
$3,837/mo
Zestimate® history
Owner options
List your home for rent
$3,837/mo
Rent Zestimate®
Find your next renter with Zillow Rental Manager. Plus, with online applications, you can quickly screen prospective tenants – for free.
$3,837/mo
Rent Zestimate®
Refinance and save
$5,967/mo
Est. payment
Refinancing to a lower rate could help reduce your monthly payments and save thousands over the life of the loan.
$5,967/mo
Est. payment
Explore your selling options
Work with a Zillow partner agent
Leverage their expertise and Zillow's premium Showcase listings to get your home seen by more buyers.
Get startedList with your own agent
Get your home in front of millions of buyers by listing it on Zillow.
Learn how to do itSell it yourself
Take full control of how buyers see your home on Zillow by listing For Sale by Owner (FSBO).
List your homeWhat's special
Gorgeous fireplaceHeating systemVaulted ceilingGreat family roomLarge eating areaFormal dining roomBeautiful level lot
Zillow last checked:
Listing updated:
Listed by:
Ann B. Andrew 508-245-2367,
Premier Properties 508-238-8400
Bought with:
Michael Bulman
Conway - Hanover
Source: MLS PIN,MLS#: 73223213
Facts & features
Interior
Bedrooms & bathrooms
- Bedrooms: 3
- Bathrooms: 2
- Full bathrooms: 2
Primary bedroom
- Features: Walk-In Closet(s), Closet, Flooring - Hardwood
- Level: Second
Bedroom 2
- Features: Closet, Flooring - Hardwood
- Level: Second
Bedroom 3
- Features: Closet, Flooring - Hardwood, Recessed Lighting
- Level: First
Primary bathroom
- Features: No
Bathroom 1
- Features: Bathroom - Full, Closet, Flooring - Stone/Ceramic Tile, Jacuzzi / Whirlpool Soaking Tub, Recessed Lighting
- Level: First
Bathroom 2
- Features: Bathroom - Full, Bathroom - With Tub & Shower, Flooring - Stone/Ceramic Tile
- Level: Second
Dining room
- Features: Flooring - Hardwood, Chair Rail, Crown Molding, Decorative Molding
- Level: First
Family room
- Features: Flooring - Hardwood, Deck - Exterior, Exterior Access, Open Floorplan, Recessed Lighting
- Level: First
Kitchen
- Features: Vaulted Ceiling(s), Flooring - Hardwood, Kitchen Island, Breakfast Bar / Nook, Cabinets - Upgraded, Open Floorplan, Recessed Lighting, Remodeled, Stainless Steel Appliances
- Level: First
Living room
- Features: Flooring - Hardwood, Window(s) - Bay/Bow/Box
- Level: First
Heating
- Baseboard, Radiant, Natural Gas
Cooling
- Central Air
Appliances
- Included: Water Heater, Range, Oven, Dishwasher, Refrigerator
- Laundry: In Basement, Gas Dryer Hookup
Features
- Flooring: Tile, Hardwood
- Basement: Full,Bulkhead,Unfinished
- Number of fireplaces: 1
- Fireplace features: Living Room
Interior area
- Total structure area: 2,306
- Total interior livable area: 2,306 sqft
Property
Parking
- Total spaces: 8
- Parking features: Detached, Garage Door Opener, Garage Faces Side, Paved Drive, Off Street
- Garage spaces: 2
- Uncovered spaces: 6
Features
- Patio & porch: Screened, Deck - Composite
- Exterior features: Porch - Screened, Deck - Composite, Rain Gutters, Storage
Lot
- Size: 0.93 Acres
- Features: Cul-De-Sac, Wooded, Level
Details
- Parcel number: 2801678
- Zoning: res
Construction
Type & style
- Home type: SingleFamily
- Architectural style: Cape
- Property subtype: Single Family Residence
Materials
- Frame
- Foundation: Concrete Perimeter
- Roof: Shingle
Condition
- Year built: 1958
Utilities & green energy
- Electric: 200+ Amp Service
- Sewer: Private Sewer
- Water: Public
- Utilities for property: for Gas Range, for Gas Dryer
Community & HOA
Community
- Features: Shopping, Pool, Tennis Court(s), Park, Walk/Jog Trails, Golf, Laundromat, Conservation Area, Highway Access, House of Worship, Public School, University
HOA
- Has HOA: No
Location
- Region: North Easton
Financial & listing details
- Price per square foot: $411/sqft
- Tax assessed value: $679,800
- Annual tax amount: $9,075
- Date on market: 1/15/2026
Price history
| Date | Event | Price |
|---|---|---|
| 5/15/2024 | Sold | $947,500+14.2%$411/sqft |
Source: MLS PIN #73223213 Report a problem | ||
| 4/16/2024 | Contingent | $829,900$360/sqft |
Source: MLS PIN #73223213 Report a problem | ||
| 4/11/2024 | Listed for sale | $829,900-2.4%$360/sqft |
Source: MLS PIN #73223213 Report a problem | ||
| 6/22/2023 | Listing removed | $849,900$369/sqft |
Source: MLS PIN #73109017 Report a problem | ||
| 5/11/2023 | Listed for sale | $849,900+399.9%$369/sqft |
Source: MLS PIN #73109017 Report a problem | ||
| 9/29/1993 | Sold | $170,000$74/sqft |
Source: Public Record Report a problem | ||
Public tax history
| Year | Property taxes | Tax assessment |
|---|---|---|
| 2025 | $9,344 +3% | $748,700 +10.1% |
| 2024 | $9,075 +9.7% | $679,800 +19.9% |
| 2023 | $8,274 +9.5% | $567,100 +15.5% |
| 2022 | $7,555 +3.1% | $490,900 +3.7% |
| 2021 | $7,328 +3.3% | $473,400 +2.7% |
| 2020 | $7,092 -7.6% | $461,100 -4.1% |
| 2019 | $7,674 +1.2% | $480,800 +2.8% |
| 2018 | $7,580 +3.3% | $467,600 +3.4% |
| 2017 | $7,335 +2.6% | $452,200 +2.4% |
| 2016 | $7,150 +8% | $441,600 +11.9% |
| 2015 | $6,620 -0.1% | $394,500 -0.9% |
| 2014 | $6,625 +6.6% | $397,900 +1.2% |
| 2013 | $6,213 +2.3% | $393,200 -3.2% |
| 2012 | $6,073 +3% | $406,200 |
| 2011 | $5,894 +6.5% | $406,200 -1% |
| 2010 | $5,535 +3.2% | $410,300 -5.5% |
| 2009 | $5,361 +8.7% | $434,100 +1.1% |
| 2008 | $4,932 +9.1% | $429,200 +2.8% |
| 2007 | $4,520 +10.7% | $417,700 +9.3% |
| 2006 | $4,082 +6% | $382,200 +6.1% |
| 2005 | $3,851 +4% | $360,200 +11% |
| 2004 | $3,704 +6% | $324,600 +20.7% |
| 2003 | $3,493 -0.7% | $268,900 +13.7% |
| 2002 | $3,519 +23.8% | $236,500 +47.1% |
| 1997 | $2,843 | $160,800 |
Find assessor info on the county website
Neighborhood: 02356
Nearby homes
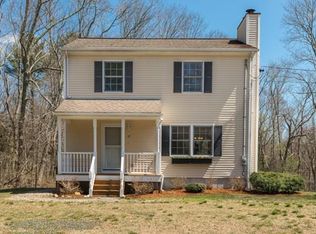
- $690,1003 bd2 ba1.4k sqft57 Allen Rd, North Easton, MA 02356Off Market
- $1,697,7005 bd5 ba5k sqft19 Deer Meadows Ln, North Easton, MA 02356Off Market
- $1,404,2005 bd4 ba3.5k sqft11 Deer Meadows Ln, North Easton, MA 02356Off Market
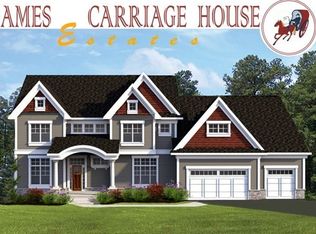
- $710,7003 bd2 ba1.6k sqft63 Allen Rd, North Easton, MA 02356Off Market
- $748,4004 bd1 ba3.1k sqft62 Allen Rd, North Easton, MA 02356Off Market
- $354,200-- bd-- ba-- sqft49 Allen Rd, North Easton, MA 02356Off Market
- $2,026,8005 bd4 ba4.9k sqft12 Deer Meadows Ln, North Easton, MA 02356Off Market
- $742,1003 bd2 ba1.7k sqft71 Allen Rd, North Easton, MA 02356Off Market
Nearby schools
GreatSchools rating
- 7/10H H Richardson SchoolGrades: 3-5Distance: 1.6 mi
- 9/10Easton Middle SchoolGrades: 6-8Distance: 1.6 mi
- 9/10Oliver Ames High SchoolGrades: 9-12Distance: 1.6 mi
Get a cash offer in 3 minutes
Find out how much your home could sell for in as little as 3 minutes with a no-obligation cash offer.
Estimated market value
$994,000
Get a cash offer in 3 minutes
Find out how much your home could sell for in as little as 3 minutes with a no-obligation cash offer.
Estimated market value
$994,000
- Massachusetts
- Bristol County
- Easton
- 02356
- 5 Deer Mdw
Nearby cities
Nearby zip codes
Other Easton Topics
