An exceptional opportunity to customize a townhouse in popular Deer Path! Spanning four finished levels, this 2-bedroom, 1.5-bath home offers a flexible floor plan with a finished third floor and finished walk-out lower level—ideal for a home office, media room, gym, or guest space. The main living area opens to a private deck with peaceful tree views, while a second deck and lower-level patio provide additional outdoor living space. Offering endless potential, this home provides the opportunity to renovate and make it your own while enjoying Deer Path's amenities, including a clubhouse, fitness center, swimming pool, tennis/pickleball courts, professionally maintained grounds, and a convenient location close to shopping, dining, trails, and major commuting routes.
Pending
$399,000
5 Deer Path APT 2, Maynard, MA 01754
2beds
1,586sqft
Condominium, Townhouse
Built in 1987
-- sqft lot
$405,900 Zestimate®
$252/sqft
$625/mo HOA
What's special
Second deckLower-level patioFinished walk-out lower levelFinished third floorAdditional outdoor living spaceFlexible floor planSpanning four finished levels
- 27 days |
- 199 |
- 14 |
Zillow last checked:
Listing updated:
Listed by:
Andrew Martini 781-530-4850,
Compass 617-206-3333
Source: MLS PIN,MLS#: 73554396
Facts & features
Interior
Bedrooms & bathrooms
- Bedrooms: 2
- Bathrooms: 2
- Full bathrooms: 1
- 1/2 bathrooms: 1
Primary bedroom
- Features: Closet, Flooring - Wall to Wall Carpet, Slider
- Level: Second
- Area: 176
- Dimensions: 16 x 11
Bedroom 2
- Features: Closet, Flooring - Wall to Wall Carpet
- Level: Second
- Area: 156
- Dimensions: 13 x 12
Bathroom 1
- Features: Bathroom - Half
- Level: First
Bathroom 2
- Features: Bathroom - Full
- Level: Second
Family room
- Features: Flooring - Wall to Wall Carpet, Slider
- Level: Basement
- Area: 198
- Dimensions: 18 x 11
Kitchen
- Features: Flooring - Stone/Ceramic Tile, Gas Stove
- Level: First
- Area: 132
- Dimensions: 11 x 12
Living room
- Features: Flooring - Wall to Wall Carpet, Balcony / Deck, Slider
- Level: First
- Area: 324
- Dimensions: 18 x 18
Heating
- Forced Air, Natural Gas
Cooling
- Central Air
Appliances
- Included: Range, Dishwasher, Trash Compactor
- Laundry: In Basement, In Unit
Features
- Flooring: Tile, Carpet
- Has basement: Yes
- Number of fireplaces: 1
Interior area
- Total structure area: 1,586
- Total interior livable area: 1,586 sqft
- Finished area above ground: 1,586
Property
Parking
- Total spaces: 2
- Uncovered spaces: 2
Details
- Parcel number: M:0016 B:0000 L:0005.2,3635956
- Zoning: RES
Construction
Type & style
- Home type: Townhouse
- Property subtype: Condominium, Townhouse
Condition
- Year built: 1987
Utilities & green energy
- Sewer: Public Sewer
- Water: Public
- Utilities for property: for Gas Range
Community & HOA
Community
- Features: Shopping, Pool, Tennis Court(s), Walk/Jog Trails
HOA
- Amenities included: Pool, Tennis Court(s), Fitness Center, Clubroom, Clubhouse
- Services included: Insurance, Maintenance Structure, Road Maintenance, Maintenance Grounds, Snow Removal, Trash, Reserve Funds
- HOA fee: $625 monthly
Location
- Region: Maynard
Financial & listing details
- Price per square foot: $252/sqft
- Tax assessed value: $404,800
- Annual tax amount: $6,728
- Date on market: 7/24/2026
Estimated market value
$405,900
$386,000 - $426,000
$2,707/mo
Price history
| Date | Event | Price |
|---|---|---|
| 8/5/2026 | Pending sale | $399,000$252/sqft |
Source: MLS PIN #73554396 Report a problem | ||
| 7/26/2026 | Contingent | $399,000$252/sqft |
Source: MLS PIN #73554396 Report a problem | ||
| 7/23/2026 | Listed for sale | $399,000+62.9%$252/sqft |
Source: MLS PIN #73554396 Report a problem | ||
| 11/19/2010 | Sold | $245,000-16.7%$154/sqft |
Source: Public Record Report a problem | ||
| 6/7/2005 | Sold | $294,000+135.4%$185/sqft |
Source: Public Record Report a problem | ||
| 3/30/1994 | Sold | $124,900-28.8%$79/sqft |
Source: Public Record Report a problem | ||
| 8/28/1987 | Sold | $175,400$111/sqft |
Source: Public Record Report a problem | ||
Public tax history
| Year | Property taxes | Tax assessment |
|---|---|---|
| 2025 | $7,587 +7% | $425,500 +7.3% |
| 2024 | $7,091 +3% | $396,600 +9.3% |
| 2023 | $6,886 +5.9% | $363,000 +14.6% |
| 2022 | $6,501 +9.7% | $316,800 +7.7% |
| 2021 | $5,928 -2.8% | $294,200 -0.4% |
| 2020 | $6,097 +9% | $295,400 +11.1% |
| 2019 | $5,595 +2.2% | $265,900 +10% |
| 2018 | $5,474 +6.8% | $241,800 +3.8% |
| 2017 | $5,126 +3.6% | $232,900 |
| 2016 | $4,949 +8.7% | $232,900 +14.2% |
| 2015 | $4,551 +8.5% | $204,000 +8.5% |
| 2014 | $4,193 -3.7% | $188,100 -13.4% |
| 2013 | $4,353 +7% | $217,100 -1.6% |
| 2012 | $4,070 +8.5% | $220,600 +2.9% |
| 2011 | $3,752 +2.5% | $214,400 -3.9% |
| 2010 | $3,661 +0.4% | $223,100 -11.3% |
| 2009 | $3,648 +3.4% | $251,400 -5% |
| 2008 | $3,527 +1.3% | $264,600 -3% |
| 2007 | $3,481 | $272,800 |
Find assessor info on the county website
Monthly payment
Est. payment
Payment breakdown
Explore the cost of this home by adjusting the details. Changes won't be saved.Climate risks
Neighborhood: 01754
Nearby schools
GreatSchools rating
- 4/10Green Meadow SchoolGrades: PK-3Distance: 1.2 mi
- 6/10Fowler SchoolGrades: 4-8Distance: 1.2 mi
- 8/10Maynard High SchoolGrades: 9-12Distance: 1.1 mi
Schools provided by the listing agent
- Elementary: Green Meadow
- Middle: Fowler
- High: Maynard Hs
Source: MLS PIN. This data may not be complete. We recommend contacting the local school district to confirm school assignments for this home.

- $495,0002 bd2 ba2.1k sqft7 Deer Path APT 2, Maynard, MA 01754Sold
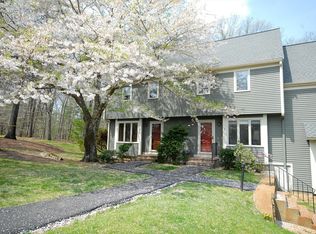
- $437,5002 bd2 ba1.5k sqft6 Deer Path APT 2, Maynard, MA 01754Sold
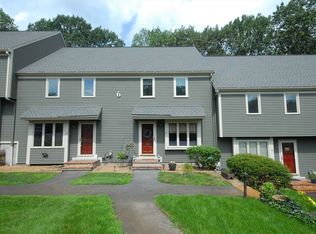
- $495,0002 bd3 ba2.1k sqft6 Deer Path APT 4, Maynard, MA 01754Sold
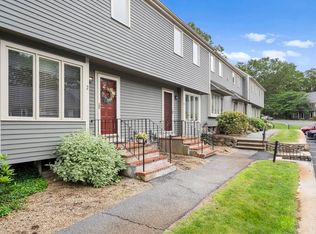
- $482,5002 bd2 ba1.5k sqft4 Deer Path APT 2, Maynard, MA 01754Sold
- $486,7723 bd2 ba1.5k sqft4 Deer Path APT 3, Maynard, MA 01754Sold
- $459,9002 bd2 ba1.5k sqft9 Deer Path APT 1, Maynard, MA 01754For Sale
- $485,0002 bd2 ba1.5k sqft9 Deer Path APT 5, Maynard, MA 01754Sold
- $756,1004 bd3 ba2.4k sqft39 Wood Ln, Maynard, MA 01754Off Market
A local agent can set up tours, give advice and negotiate with sellers.
Similar homes
- $349,9002 bd2 ba1.2k sqft198 Hayden Rd #198, Groton, MA 01450For Sale
 MLS ID #73547183, Lana Kopsala, Coldwell Banker Realty - Leominster. MLS PIN
 - $349,9002 bd2 ba1.2k sqftGroton Garden Estates Condominium, Groton, MA 01450For Sale
 MLS ID #73547182, Lana Kopsala, Coldwell Banker Realty - Leominster. MLS PIN
 - $459,0002 bd2 ba1.5k sqftApplewood Village, Boxborough, MA 01719For Sale
 MLS ID #73545177, Janet Stuart, Coldwell Banker Realty - Concord. MLS PIN
 - $399,9002 bd2 ba1.3k sqftChelmsford Village, Chelmsford, MA 01824For Sale
 MLS ID #73563997, Thomas Pratt, ERA Key Realty Services. MLS PIN
 - $424,9002 bd2 ba1.9k sqftWilliamsburg, North Chelmsford, MA 01863For SaleMLS ID #73563686, Judith O'Connell, EXIT Premier Real Estate. MLS PIN
- $404,9002 bd2 ba960 sqftAdams Farm, North Chelmsford, MA 01863For SaleMLS ID #73563177, Brian Donoghue, Universal Property Management. MLS PIN
- $399,0002 bd2 ba1k sqftBridge Crest Condominiums, Tyngsboro, MA 01879For SaleMLS ID #73555426, Cristina Coppola, Lamacchia Realty, Inc.. MLS PIN
- $440,0002 bd2 ba1.6k sqftAssabet Village, Hudson, MA 01749For SaleMLS ID #73558208, Suzanne Dutkewych, Hazel & Company. MLS PIN
- $569,9002 bd2 ba1.7k sqftSummerfields, Boxborough, MA 01719For SaleMLS ID #73533404, Janice VanDerAa, Keller Williams Realty Boston Northwest. MLS PIN
- $374,9002 bd2 ba1.1k sqftWilliamsburg At Chelmsford, North Chelmsford, MA 01863For SaleMLS ID #73562325, J. Bradford Brooks, Coldwell Banker Realty - Haverhill. MLS PIN
- $439,0002 bd3 ba1.6k sqftRidgefield, Clinton, MA 01510For SaleMLS ID #73544873, William Glanton, Berkshire Hathaway HomeServices Stephan Real Estate. MLS PIN
- $459,0002 bd2 ba1.2k sqftWilson Heights, Marlborough, MA 01752For SaleMLS ID #73534904, Tina Keith, Leading Edge Real Estate. MLS PIN
- $445,0003 bd3 ba1.3k sqftLedgemere Country, Ashland, MA 01721For SaleMLS ID #73563538, Bobbie Fishman, Coldwell Banker Realty - Framingham. MLS PIN
- $375,0002 bd2 ba1.6k sqftMahogany Run, Leominster, MA 01453For SaleMLS ID #73558955, Emma Weisman, Keller Williams Realty North Central. MLS PIN
- $415,0002 bd2 ba1.1k sqftWilliamsburg, North Chelmsford, MA 01863For SaleMLS ID #73538868, Patrick Mealey, Lamacchia Realty, Inc.. MLS PIN
- $470,0002 bd2 ba1.5k sqftScotty Hollow Condomiuniums, North Chelmsford, MA 01863For SaleMLS ID #73561095, Pamela Armstrong, LAER Realty Partners. MLS PIN
- $550,0003 bd2 ba1.5k sqft24 August Rd, Sudbury, MA 01776For SaleMLS ID #73560827, Nancy Cole, Compass. MLS PIN
- $399,0002 bd2 ba936 sqftDeerfield Forest, Natick, MA 01760For SaleMLS ID #73558431, Eric Girard, Coldwell Banker Realty - Brookline. MLS PIN
- $465,0002 bd3 ba2.2k sqftVillage At Hager Meadow, Marlborough, MA 01752For SaleMLS ID #73502268, Michael Domingues, Red Post Realty, LLC. MLS PIN
- $444,5002 bd2 ba1.3k sqftLedgemere Country Condos, Ashland, MA 01721For SaleMLS ID #73525355, Team Darlene & Company, Lamacchia Realty, Inc.. MLS PIN
