Skip main navigation
Closed
  • $489,000

    5 Deerhaven, Orion, IL 61273

    4beds
    3,152sqft
    Townhouse, Single Family Residence
    Built in 2003
    3.42 Acres Lot
    $507,500 Zestimate®
    $155/sqft
    $2,679 Estimated rent

    Home value

    $507,500

    $477,000 - $538,000

    $2,679/mo

    Zestimate® history
    Loading
    Loading...

    Owner options

    List your home for rent

    $2,679/mo

    Rent Zestimate®

    Find your next renter with Zillow Rental Manager. Plus, with online applications, you can quickly screen prospective tenants – for free.

    Learn more

    $2,679/mo

    Rent Zestimate®

    Refinance and save

    $3,836/mo

    Est. payment

    Refinancing to a lower rate could help reduce your monthly payments and save thousands over the life of the loan.

    See today's rates

    $3,836/mo

    Est. payment

    Explore your selling options

    Work with a Zillow partner agent

    Leverage their expertise and Zillow's premium Showcase listings to get your home seen by more buyers.

    Get started

    List with your own agent

    Get your home in front of millions of buyers by listing it on Zillow.

    Learn how to do it

    Sell it yourself

    Take full control of how buyers see your home on Zillow by listing For Sale by Owner (FSBO).

    List your home

    What's special

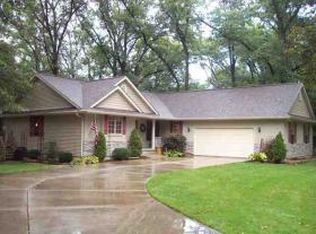
    Wow! Gorgeous wooded setting for this 1.5 story Hazelwood custom built home nestled on 3.42 acres in Orion! This well maintained home offers 4 bedrooms, 4 baths, a 2 car garage plus extra detached garage with additional parking. This truly is the home you have been looking for!! The beautiful chef's kitchen has 2 work sinks, granite counters, quality cabinetry and a pantry for extra storage. You will notice the 9' ceilings with the open floor plan which allows you to easily entertain your guests from the kitchen to the great room. The 4 season room off of the kitchen is a wonderful area to relax and watch the wildlife and view the perennial gardens in the backyard. The primary bedroom ensuite has a walk-in shower and walk-in closet. Great place to work from home, with an office on the main level! The walk-out basement leads you to an exposed aggregate patio and fire pit. The 1 1/2 car detached garage/workshop also has a cedar potting shed with walk up storage and another aggregate patio between the garages. Recent updates include Furnace & A/C 2021,Hot Water Heater 2021, Water Softener 2021, Range/Oven 2022, Dishwasher 2022, Refrigerator 2022, Microwave 2022, and Washer & Dryer 2022. Don't miss the wooded walking trail around the subdivision to enjoy the nature, wildflowers & wildlife! ALL OFFERS TO BE RECEIVED BY SELLERS REALTOR ON WEDNESDAY 6/5 BY 3:00 pm!

    Zillow last checked:

    Listing updated:

    Listing courtesy of:

    Kathryn Hanford 309-269-2251,

    Mel Foster Co. Geneseo

    Bought with:

    Amanda Nelson

    RE/MAX Concepts Bettendorf

    Source: MRED as distributed by MLS GRID,MLS#: QC4252797MLS Logo

    Facts & features

    Interior

    Bedrooms & bathrooms
    • Bedrooms: 4
    • Bathrooms: 4
    • Full bathrooms: 3
    • 1/2 bathrooms: 1
    Primary bedroom
    • Features: Flooring (Carpet), Bathroom (Full)
    • Level: Main
    • Area: 195 Square Feet
    • Dimensions: 13x15
    Bedroom 2
    • Features: Flooring (Carpet)
    • Level: Second
    • Area: 144 Square Feet
    • Dimensions: 12x12
    Bedroom 3
    • Features: Flooring (Carpet)
    • Level: Second
    • Area: 120 Square Feet
    • Dimensions: 10x12
    Bedroom 4
    • Features: Flooring (Carpet)
    • Level: Basement
    • Area: 120 Square Feet
    • Dimensions: 12x10
    Other
    • Features: Flooring (Tile)
    • Level: Main
    • Area: 143 Square Feet
    • Dimensions: 11x13
    Other
    • Features: Flooring (Vinyl)
    • Level: Basement
    • Area: 108 Square Feet
    • Dimensions: 9x12
    Dining room
    • Features: Flooring (Tile)
    • Level: Main
    • Area: 140 Square Feet
    • Dimensions: 10x14
    Great room
    • Features: Flooring (Carpet)
    • Level: Lower
    • Area: 252 Square Feet
    • Dimensions: 14x18
    Kitchen
    • Features: Kitchen (Pantry), Flooring (Tile)
    • Level: Main
    • Area: 156 Square Feet
    • Dimensions: 13x12
    Laundry
    • Features: Flooring (Tile)
    • Level: Main
    • Area: 45 Square Feet
    • Dimensions: 5x9
    Office
    • Features: Flooring (Carpet)
    • Level: Main
    • Area: 132 Square Feet
    • Dimensions: 12x11
    Recreation room
    • Features: Flooring (Vinyl)
    • Level: Basement
    • Area: 682 Square Feet
    • Dimensions: 22x31
    Heating
    • Propane, Forced Air, Propane Rented
    Appliances
    • Included: Dishwasher, Disposal, Dryer, Microwave, Range, Refrigerator, Washer, Water Purifier, Water Softener Owned, Gas Water Heater
    Features
    • Windows: Blinds
    • Basement: Egress Window,Full,Walk-Out Access
    • Number of fireplaces: 1
    • Fireplace features: Gas Log, Great Room
    Interior area
    • Total interior livable area: 3,152 sqft

    Property

    Parking
    • Total spaces: 2
    • Parking features: Heated Garage, Garage Door Opener, Attached, Detached, Garage
    • Attached garage spaces: 2
    • Has uncovered spaces: Yes
    Features
    • Stories: 1
    • Patio & porch: Deck, Patio, Porch
    Lot
    • Size: 3.42 Acres
    • Features: Level, Wooded
    Details
    • Parcel number: 11.10.200.005
    • Other equipment: TV Antenna, Radon Mitigation System

    Construction

    Type & style
    • Home type: Townhouse
    • Property subtype: Townhouse, Single Family Residence
    Materials
    • Frame, Vinyl Siding
    Condition
    • New construction: No
    • Year built: 2003

    Utilities & green energy

    • Sewer: Septic Tank

    Community & neighborhood

    Location
    • Region: Orion
    • Subdivision: Deer Haven

    HOA & financial

    HOA
    • Has HOA: Yes
    • HOA fee: $400 annually
    • Services included: Other

    Other

    Other facts
    • Listing terms: Conventional

    Price history

    DateEventPrice
    7/15/2024Sold$489,000+22.3%$155/sqft
    Source: MRED as distributed by MLS GRID #QC4252797 Report a problem
    6/6/2024Pending sale$399,900$127/sqft
    Source: RMLS Alliance as distributed by MLS GRID #QC4252797 Report a problem
    5/31/2024Listed for sale$399,900+14.3%$127/sqft
    Source: RMLS Alliance as distributed by MLS GRID #QC4252797 Report a problem
    9/3/2020Listing removed$349,900$111/sqft
    Source: RE/MAX RIVER CITIES #QC4212055 Report a problem
    6/11/2020Pending sale$349,900$111/sqft
    Source: RE/MAX River Cities #QC4212055 Report a problem
    6/4/2020Listed for sale$349,900$111/sqft
    Source: RE/MAX River Cities #QC4212055 Report a problem

    Public tax history

    Tax history is unavailable.

    Neighborhood: 61273

    Nearby schools

    GreatSchools rating
    Schools provided by the listing agent
    • Elementary: C R Hanna
    • Middle: Orion
    • High: Orion

    Source: MRED as distributed by MLS GRID. This data may not be complete. We recommend contacting the local school district to confirm school assignments for this home.

    Get pre-qualified for a loan
    At Zillow Home Loans, we can pre-qualify you in as little as 5 minutes with no impact to your credit score.

    An equal housing lender. NMLS #10287.

    Sell for more on Zillow
    Get a Zillow Showcase℠ listing at no additional cost and you could sell for .
    $507,500
    2% more
    +$10,150
    With Zillow Showcase(estimated)
    $517,650