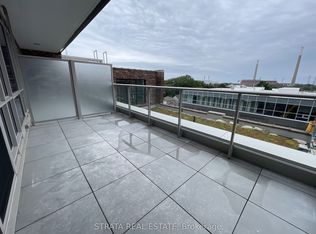
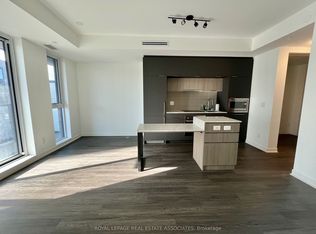
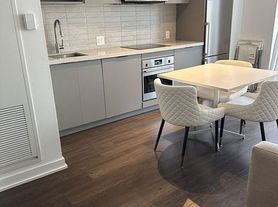
Luxury Living at River & Fifth by Broccolini! This 1+1 Unit Offers Efficient and functional Layout. No Waste Space. Clear lake View. Walkin Closet In The Den. Premium Finishes featuring 9 feet Smooth Ceiling, Keyless Entry, Smart Home System, Modern Appliances, Quartz Countertop, Under Cabinet Lighting, Wide Plank Laminate Flooring Through Out. Morden Washroom Offers Quartz Stone Top and Porcelain Tile. Ensuite Laundry. Enjoy Top-notch Amenities Like a Rooftop Pool, Sports Lounge, Pet Station and a State-of-the-art Fitness Center. Steps From Green Spaces, Conservation Areas, and Easy Walk to Public Transit. Close to Eaton Centre, George Brown and Ryerson University, and Hospitals. Upgrades Throughout! Your Contemporary Oasis Awaits! Perfect for Young Professionals or Students.
IDX information is provided exclusively for consumers' personal, non-commercial use, that it may not be used for any purpose other than to identify prospective properties consumers may be interested in purchasing, and that data is deemed reliable but is not guaranteed accurate by the MLS .
Apartment for rent
Apartment
Available now
No pets
Air conditioner, central air
Ensuite laundry
Forced air, natural gas
What's special
Clear lake viewPremium finishesKeyless entrySmart home systemModern appliancesQuartz countertopUnder cabinet lighting
- 12 days |
- -- |
- -- |
Zillow last checked:
Listing updated:
Travel times

Let’s turn your rent into credit progress
Build credit history with every on-time payment and get credit for the payment you’re already making.
Facts & features
Interior
Bedrooms & bathrooms
- Bedrooms: 2
- Bathrooms: 1
- Full bathrooms: 1
Heating
- Forced Air, Natural Gas
Cooling
- Air Conditioner, Central Air
Appliances
- Laundry: Ensuite
Features
- Contact manager
Property
Parking
- Details: Contact manager
Features
- Patio & porch: Patio
- Exterior features: Balcony
Construction
Type & style
- Home type: Apartment
- Property subtype: Apartment
Building
Management
- Pets allowed: No
Community & HOA
Location
- Region: Toronto
Financial & listing details
- Lease term: Contact For Details
Nearby apartments for rent


Neighborhood: Regent Park
Nearby schools
GreatSchools rating
No schools nearby
We couldn't find any schools near this home.