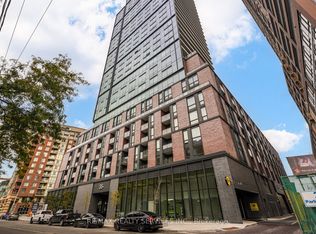
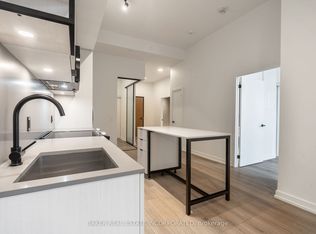
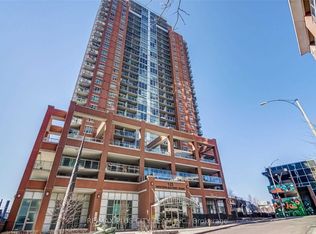
Indulge in the epitome of modern urban living with this brand-new, luxurious 2-bedroom, 2-bathroom condo. Offering a coveted south exposure, revel in stunning panoramic views of the city skyline, including the iconic CN Tower, and breathtaking sunset vistas. Spanning 656 square feet of living space complemented by a generous 100 square foot balcony, this residence epitomizes spaciousness and elegance. Boasting numerous upgrades, including a spacious 9-foot smooth ceiling, open-concept layout, and built-in appliances, every detail has been carefully considered to enhance both style and functionality. Adorned with upgraded quartz countertops and a chic backsplash, the kitchen exudes sophistication and practicality. Experience a lifestyle of luxury with exclusive amenities such as a rooftop garden, outdoor pool, gym, and party room, Yoga studio, kids play area, providing endless opportunities for relaxation and recreation. Situated just a 5-minute walk from the iconic Eaton Centre and steps from TTC transit, parks, and Toronto's vibrant arts and entertainment scene, convenience is at your doorstep. With world-class shopping, dining, and cultural destinations easily accessible, seize the opportunity to embrace the essence of cosmopolitan living in the heart of Toronto.
IDX information is provided exclusively for consumers' personal, non-commercial use, that it may not be used for any purpose other than to identify prospective properties consumers may be interested in purchasing, and that data is deemed reliable but is not guaranteed accurate by the MLS .
Apartment for rent
Apartment
Available now
Air conditioner, central air
In-suite laundry laundry
1 Parking space parking
Forced air, natural gas
What's special
South exposureBreathtaking sunset vistasOpen-concept layoutBuilt-in appliancesUpgraded quartz countertopsChic backsplashRooftop garden
- 1 day |
- -- |
- -- |
Zillow last checked:
Listing updated:
Travel times

Let’s turn your rent into credit progress
Build credit history with every on-time payment and get credit for the payment you’re already making.
Facts & features
Interior
Bedrooms & bathrooms
- Bedrooms: 2
- Bathrooms: 2
- Full bathrooms: 2
Heating
- Forced Air, Natural Gas
Cooling
- Air Conditioner, Central Air
Appliances
- Laundry: In-Suite Laundry
Features
- Contact manager
Property
Parking
- Total spaces: 1
- Details: Contact manager
Features
- Patio & porch: Patio
- Exterior features: Balcony, High Speed Internet
Construction
Type & style
- Home type: Apartment
- Property subtype: Apartment
Utilities & green energy
- Utilities for property: Internet
Community & HOA
Location
- Region: Toronto
Financial & listing details
- Lease term: Contact For Details
Nearby apartments for rent
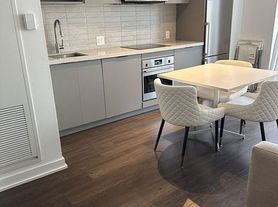


Neighborhood: Regent Park
Nearby schools
GreatSchools rating
No schools nearby
We couldn't find any schools near this home.