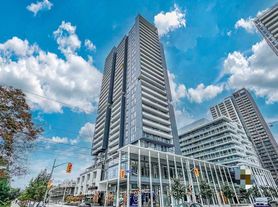
Newly constructed 1 bedroom & 1 den condo WITH a parking spot just steps away from Toronto Corktown, at the prestigious River and Fifth condominium at Dundas Street East and River Street. This conveniently situated property allows you to easily access Downtown Toronto, including popular destinations like the Toronto Eaton Centre, Toronto Metropolitan University, and Union Station - all within a 20-minute journey. Additionally, you'll find yourself within walking distance of vibrant restaurants and the bustling nightlife of the famed Distillery District.
The unit faces south, offering a marvellous step-out balcony with breathtaking views of the beautiful lakefront and iconic CN tower to the right. With its wall-to-ceiling windows, natural light pours into the space, creating a bright and inviting ambiance throughout the day. The rental price includes one parking spot in the condo's underground parking lot.
Building Amenities:
Building amenities include a gym, 24 Hours Concierge, Party Room, Yoga Studio, Dining Room, Outdoor Pool and a common area with bookable meeting rooms and individual booths.
Extras:
The tenant is responsible for paying for water and hydro. There is one underground parking spot included with rent, but no lockers. Tenants will be required to get tenant insurance.
Interested Applicants:
Please send a brief message with some background info (name, current occupation status & number of tenants) and I will try to respond within 24 hours
Apartment for rent
C$2,400/moFees may apply
5 Defries St, # 711, Toronto, ON M5A 0W7
1beds
567sqft
Price may not include required fees and charges. Price shown reflects the lease term provided. Learn more|
Apartment
Available Tue Sep 1 2026
Cats, small dogs OK
Air conditioner, central air
In unit laundry
Attached garage parking
Central, forced air
What's special
Unit faces southMarvellous step-out balconyWall-to-ceiling windowsBright and inviting ambianceUnderground parking lot
- 2 days |
- -- |
- -- |
Zillow last checked:
Listing updated:
Travel times

Let’s turn your rent into credit progress
Build credit history with every on-time payment and get credit for the payment you’re already making.
Facts & features
Interior
Bedrooms & bathrooms
- Bedrooms: 1
- Bathrooms: 1
- Full bathrooms: 1
Heating
- Central, Forced Air
Cooling
- Air Conditioner, Central Air
Appliances
- Included: Dishwasher
- Laundry: In Unit
Interior area
- Total interior livable area: 567 sqft
Property
Parking
- Parking features: Attached, Garage
- Has attached garage: Yes
- Details: Contact manager
Features
- Patio & porch: Patio
- Pool features: Pool
Details
- Additional structures: Garage(s)
Construction
Type & style
- Home type: Apartment
- Property subtype: Apartment
Building
Management
- Pets allowed: Yes
Community & HOA
Community
- Features: Pool
HOA
- Amenities included: Pool
Location
- Region: Toronto
Financial & listing details
- Lease term: 1 Year
Nearby apartments for rent


Price history
| Date | Event | Price |
|---|---|---|
| 8/1/2026 | Listed for rent | C$2,400+4.3%C$4/sqft |
Source: Zillow Rentals Report a problem | ||
| 7/21/2024 | Listing removed | -- |
Source: Zillow Rentals Report a problem | ||
| 7/13/2024 | Price change | C$2,300-2.1%C$4/sqft |
Source: Zillow Rentals Report a problem | ||
| 6/27/2024 | Listed for rent | C$2,350+11.9%C$4/sqft |
Source: Zillow Rentals Report a problem | ||
| 3/23/2024 | Listing removed | -- |
Source: Zillow Rentals Report a problem | ||
| 2/4/2024 | Listed for rent | C$2,100C$4/sqft |
Source: Zillow Rentals Report a problem | ||
Neighborhood: Regent Park
Nearby schools
GreatSchools rating
No schools nearby
We couldn't find any schools near this home.
Similar homes for rent


There are 13 available units in this apartment building