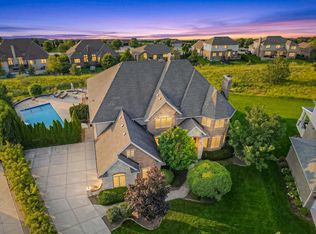
Experience luxury living in this exceptional custom built estate located in the prestigious gated Odyssey Club community. Perfectly positioned along the golf course, this impressive home offers timeless architecture, elegant finishes, and an incredible amount of living and entertaining space. A stately circular driveway off a quiet cul-de-sac welcomes you to a breathtaking two story foyer featuring dual sweeping staircases and sparkling crystal chandeliers. The foyer is flanked by formal living and dining rooms, creating the perfect setting for entertaining. Just beyond the entry, a raised seating area provides an ideal space for a grand piano or additional conversation area. The chef's kitchen is designed to impress with custom cherry cabinetry, granite countertops, luxury stainless steel appliances, abundant storage, and generous prep space. A stunning wet bar with ample seating, backyard access, and a double sided fireplace connects seamlessly to the sunken family room, where soaring windows fill the space with natural light and gleaming hardwood floors create a warm, inviting atmosphere. The first floor primary suite is a true private retreat featuring a cozy fireplace, dressing room, sitting area, oversized walk-in closet, and private patio overlooking the grounds. The spa inspired ensuite includes dual vanities, a jetted soaking tub, a steam shower, and another walk-in closet. A convenient laundry room and powder room complete the main level. Upstairs, an open loft overlooks the grand foyer and leads to three generously sized junior suites, each offering a walk-in closet and private ensuite bath and one with a jacuzzi tub. The finished walk-out basement expands your living space with endless possibilities. Host unforgettable gatherings in the recreation room, game room, theater room, and full second kitchen. Two additional junior suites, another bedroom, office, and a relaxing dry sauna provide exceptional flexibility for guests, multigenerational living, or working from home. Four egress windows provide abundant natural light and safe emergency exits, adding peace of mind while making the lower level feel bright and inviting. Step outside to enjoy the large composite deck with a gas connection and lower patio overlooking the scenic pond and golf views! The heated 6 car attached garage offers plenty of room for vehicles, golf carts, and storage. Recent updates include a newer roof, whole house dehumidifier, new soffit and fascia, three energy efficient heating and cooling zones, beautiful hardwood flooring, granite countertops, and a spacious composite deck. Located just minutes from downtown Tinley Park, residents enjoy easy access to the Tinley Park Convention Center, Credit Union 1 Amphitheatre, Centennial Park, White Water Canyon Water Park, shopping and dining at Tinley Park Plaza, and convenient access to I-80, I-57, and Metra service for an easy commute to downtown Chicago. This extraordinary home offers the rare combination of luxury, privacy, and resort style living in one of Tinley Park's most sought-after gated golf course communities!
Active
$1,600,000
5 Delphi Ct, Tinley Park, IL 60477
7beds
8,798sqft
Single Family Residence
Built in 2004
0.69 Acres Lot
$-- Zestimate®
$182/sqft
$152/mo HOA
What's special
Cozy fireplaceDouble sided fireplaceElegant finishesAnother bedroomTwo additional junior suitesTimeless architectureFirst floor primary suite
- 27 days |
- 1,277 |
- 66 |
Zillow last checked:
Listing updated:
Listed by:
Melissa Kingsbury (224)699-5002,
Redfin Corporation
Source: MRED as distributed by MLS GRID,MLS#: 12692392
Facts & features
Interior
Bedrooms & bathrooms
- Bedrooms: 7
- Bathrooms: 8
- Full bathrooms: 7
- 1/2 bathrooms: 1
Rooms
- Room types: Bedroom 5, Bedroom 6, Bedroom 7, Office, Eating Area, Sitting Room, Kitchen, Theatre Room
Primary bedroom
- Features: Flooring (Hardwood), Bathroom (Full)
- Level: Main
- Area: 475 Square Feet
- Dimensions: 25X19
Bedroom 2
- Features: Flooring (Hardwood)
- Level: Second
- Area: 286 Square Feet
- Dimensions: 22X13
Bedroom 3
- Features: Flooring (Hardwood)
- Level: Second
- Area: 375 Square Feet
- Dimensions: 25X15
Bedroom 4
- Features: Flooring (Hardwood)
- Level: Second
- Area: 352 Square Feet
- Dimensions: 22X16
Bedroom 5
- Features: Flooring (Carpet)
- Level: Basement
- Area: 156 Square Feet
- Dimensions: 12X13
Bedroom 6
- Features: Flooring (Carpet)
- Level: Basement
- Area: 120 Square Feet
- Dimensions: 12X10
Other
- Features: Flooring (Carpet)
- Level: Basement
- Area: 288 Square Feet
- Dimensions: 18X16
Dining room
- Features: Flooring (Ceramic Tile)
- Level: Main
- Area: 299 Square Feet
- Dimensions: 23X13
Eating area
- Features: Flooring (Ceramic Tile)
- Level: Basement
- Area: 169 Square Feet
- Dimensions: 13X13
Family room
- Features: Flooring (Hardwood)
- Level: Main
- Area: 435 Square Feet
- Dimensions: 15X29
Kitchen
- Features: Kitchen (Island, Pantry-Butler, Breakfast Room, Custom Cabinetry, Granite Counters, SolidSurfaceCounter), Flooring (Ceramic Tile)
- Level: Main
- Area: 266 Square Feet
- Dimensions: 19X14
Kitchen 2nd
- Features: Flooring (Ceramic Tile)
- Level: Basement
- Area: 132 Square Feet
- Dimensions: 12X11
Laundry
- Features: Flooring (Ceramic Tile)
- Level: Main
- Area: 160 Square Feet
- Dimensions: 16X10
Living room
- Features: Flooring (Hardwood)
- Level: Main
- Area: 513 Square Feet
- Dimensions: 19X27
Office
- Features: Flooring (Carpet)
- Level: Basement
- Area: 135 Square Feet
- Dimensions: 15X9
Office
- Features: Flooring (Hardwood)
- Level: Main
- Area: 132 Square Feet
- Dimensions: 11X12
Sitting room
- Features: Flooring (Hardwood)
- Level: Main
- Area: 196 Square Feet
- Dimensions: 14X14
Sitting room
- Features: Flooring (Hardwood)
- Level: Main
- Area: 196 Square Feet
- Dimensions: 14X14
Other
- Features: Flooring (Carpet)
- Level: Basement
- Area: 432 Square Feet
- Dimensions: 24X18
Heating
- Forced Air
Cooling
- Central Air
Appliances
- Included: Range, Microwave, Dishwasher, Refrigerator, High End Refrigerator, Washer, Dryer, Indoor Grill, Stainless Steel Appliance(s), Range Hood
- Laundry: Main Level, Gas Dryer Hookup, Electric Dryer Hookup, In Unit, Sink
Features
- Steam Room, Sauna, Wet Bar, 1st Floor Bedroom, 1st Floor Full Bath, Walk-In Closet(s)
- Flooring: Hardwood
- Doors: French Doors, Storm Door(s), 36" Minimum Entry Door
- Windows: Skylight(s), Blinds
- Basement: Finished,Full,Walk-Out Access
- Attic: Pull Down Stair
- Number of fireplaces: 2
- Fireplace features: Double Sided, Gas Log, Family Room, Master Bedroom
Interior area
- Total structure area: 8,798
- Total interior livable area: 8,798 sqft
- Finished area below ground: 3,572
Property
Parking
- Total spaces: 6
- Parking features: Concrete, Garage Door Opener, Heated Garage, Yes, Garage Owned, Attached, Garage
- Attached garage spaces: 6
- Has uncovered spaces: Yes
Accessibility
- Accessibility features: No Disability Access
Features
- Stories: 2
- Patio & porch: Deck, Patio
- Exterior features: Outdoor Grill
Lot
- Size: 0.69 Acres
- Dimensions: 200X150
Details
- Parcel number: 31074060120000
- Special conditions: None
- Other equipment: Ceiling Fan(s), Sump Pump, Sprinkler-Lawn, Backup Sump Pump;
Construction
Type & style
- Home type: SingleFamily
- Property subtype: Single Family Residence
Materials
- Brick
- Foundation: Concrete Perimeter
- Roof: Asphalt
Condition
- New construction: No
- Year built: 2004
Utilities & green energy
- Electric: Circuit Breakers, Service - 400 Amp or Greater
- Sewer: Public Sewer
- Water: Lake Michigan
Community & HOA
Community
- Features: Clubhouse, Tennis Court(s), Lake, Curbs, Sidewalks, Street Lights, Street Paved
- Subdivision: Odyssey Country Club
HOA
- Has HOA: Yes
- Services included: None
- HOA fee: $152 monthly
Location
- Region: Tinley Park
Financial & listing details
- Price per square foot: $182/sqft
- Tax assessed value: $63,250
- Annual tax amount: $17,962
- Date on market: 7/24/2026
- Ownership: Fee Simple w/ HO Assn.
Estimated market value
Not available
Estimated sales range
Not available
Not available
Price history
| Date | Event | Price |
|---|---|---|
| 7/24/2026 | Listed for sale | $1,600,000+219.4%$182/sqft |
Source:  MRED as distributed by MLS GRID #12692392 Report a problem MRED as distributed by MLS GRID #12692392 Report a problem | ||
| 9/10/2012 | Sold | $501,000-62.3%$57/sqft |
Source: Baird & Warnerc #07662944_60477 Report a problem | ||
| 1/18/2002 | Sold | $1,329,000$151/sqft |
Source: Public Record Report a problem | ||
Public tax history
| Year | Property taxes | Tax assessment |
|---|---|---|
| 2024 | -- | -- |
| 2023 | -- | -- |
| 2022 | -- | -- |
| 2021 | -- | -- |
| 2020 | -- | -- |
| 2019 | -- | -- |
| 2018 | -- | -- |
| 2017 | -- | -- |
| 2016 | -- | -- |
| 2015 | -- | -- |
| 2014 | -- | -- |
| 2013 | -- | -- |
| 2003 | $17,962 +2.1% | $63,250 |
| 2002 | $17,588 +318.8% | $63,250 +171% |
| 2001 | $4,200 | $23,338 |
Find assessor info on the county website
Monthly payment
Est. payment
Payment breakdown
Explore the cost of this home by adjusting the details. Changes won't be saved.Climate risks
Neighborhood: 60477
Nearby schools
GreatSchools rating
- 2/10Marya Yates Elementary SchoolGrades: PK-5Distance: 0.8 mi
- 3/10Colin Powell Middle SchoolGrades: 6-8Distance: 2.2 mi
- 6/10Rich Township High SchoolGrades: 9-12Distance: 3.7 mi
Schools provided by the listing agent
- District: 146
Source: MRED as distributed by MLS GRID. This data may not be complete. We recommend contacting the local school district to confirm school assignments for this home.
- $542,2004 bd4 ba3.3k sqft4 Delphi Ct, Tinley Park, IL 60477Off Market
- $63,0000.36 acres4 Delphi Ct, Tinley Park, IL 60477Off Market
- $507,8004 bd2 ba3.3k sqft3 Delphi Ct, Tinley Park, IL 60477Off Market
- $385,0003 bd4 ba2.6k sqft85 Iliad Dr, Tinley Park, IL 60477Off Market
- $103,591 sqft85 Iliad Dr, Tinley Park, IL 60477Off Market
- $100.29 acres85 Iliad Dr, Tinley Park, IL 60477Off Market
- $732,4004 bd5 ba3.9k sqft2 Delphi Ct, Tinley Park, IL 60477Off Market
- $587,6004 bd3 ba3.3k sqft5 Olympus Dr, Tinley Park, IL 60477Off Market
A local agent can set up tours, give advice and negotiate with sellers.
Similar homes
- $1,320,0007 bd5 ba9k sqft21459 Brittany Dr, Frankfort, IL 60423Active
 MLS ID #12686772, Allison Thieman, Village Realty, Inc.. MRED as distributed by MLS GRID
 - $1,250,0006 bd7 ba7.3k sqft12408 Lajunta Ct, Mokena, IL 60448Active
 MLS ID #12720370, Laura Ho, ABR, Vylla Home. MRED as distributed by MLS GRID
 - $1,499,8085 bd7 ba10k sqft1930 Tessington Ct, New Lenox, IL 60451Active
 MLS ID #12654295, Robert Kroll, 808 Realty. MRED as distributed by MLS GRID
 - $1,549,9997 bd7 ba7.6k sqft10135 Cherrywood Ln, Munster, IN 46321For Sale

 MLS ID #838803, Kris Hoge, RE/MAX Realty Associates. NIRA as distributed by MLS GRID
 - $1,749,0005 bd6 ba7.5k sqft24104 S Old Farm Rd, Manhattan, IL 60442ActiveMLS ID #12686051, Jennifer Valentino, Better Homes & Gardens Real Estate. MRED as distributed by MLS GRID
- $1,249,0005 bd5 ba7k sqft20698 Eagle Bluff Ct, Frankfort, IL 60423ActiveMLS ID #12697813, Paula Poortinga, Berkshire Hathaway HomeServices Starck Real Estate. MRED as distributed by MLS GRID
- $1,174,9995 bd4 ba4.4k sqft7812 Northwoods Dr, Frankfort, IL 60423ActiveMLS ID #12729111, Alejandro Trujillo, RE/MAX Premier. MRED as distributed by MLS GRID
- $1,675,0006 bd5 ba6.6k sqft13487 Cambridge Dr, Lemont, IL 60439ActiveMLS ID #12714392, Joseph Motto, Nela Corcau. MRED as distributed by MLS GRID
- $1,300,0004 bd4 ba5.3k sqft10139 W Tall Grass Ln, Monee, IL 60449ActiveMLS ID #12727817, Tony Z Kroll, KRG Real Estate. MRED as distributed by MLS GRID
- $1,350,0006 bd5 ba6.2k sqft12132 S Harold Ave, Palos Heights, IL 60463ActiveMLS ID #12731873, Kristi Turn, Keller Williams Preferred Rlty. MRED as distributed by MLS GRID
- $1,499,0005 bd5 ba7.7k sqft13001 Ravine Dr, Lemont, IL 60439ActiveMLS ID #12727774, Kathy Meyer, CSC, Realty Executives Midwest. MRED as distributed by MLS GRID
- $1,450,0005 bd5 ba7k sqft14291 131st St, Lemont, IL 60439ActiveMLS ID #12703514, Christine Wilczek, Realty Executives Elite. MRED as distributed by MLS GRID
- $1,250,0004 bd5 ba6.4k sqft21170 Sage Brush Ln, Mokena, IL 60448ActiveMLS ID #12652753, Christine Wilczek, Realty Executives Elite. MRED as distributed by MLS GRID
- $1,999,9005 bd6 ba8.8k sqft1030 Tryall Ln, Dyer, IN 46311For SaleMLS ID #843631, Aziza Gil, McColly Real Estate. NIRA as distributed by MLS GRID
- $975,0006 bd5 ba5.5k sqft22384 S Mallow Dr, Frankfort, IL 60423ActiveMLS ID #12702929, Britny Duffy, Coldwell Banker Realty. MRED as distributed by MLS GRID
- $1,999,9974 bd5 ba10k sqft13100 Fox Ln, Lemont, IL 60439ActiveMLS ID #12724694, Lenny Feil, Century 21 Harthside Realtors. MRED as distributed by MLS GRID
- $1,625,0005 bd6 ba6.4k sqft1130 Melbrook Dr, Munster, IN 46321For SaleMLS ID #839704, Matthew Maloney, Keller Williams Preferred Real. NIRA as distributed by MLS GRID
- $1,450,0005 bd5 ba4.5k sqft19657 W Sharp Rd, Elwood, IL 60421ActiveMLS ID #12692991, Frank Christiano, Skydan Real Estate Sales, LLC. MRED as distributed by MLS GRID
- $1,900,0005 bd6 ba7.8k sqft23 Ambriance Dr, Burr Ridge, IL 60527ActiveMLS ID #12718744, Bryan Bomba, @properties Christie's International Real Estate. MRED as distributed by MLS GRID
- $1,200,0004 bd5 ba4.5k sqft25216 S Chennault Ave, Monee, IL 60449ActiveMLS ID #12717105, Paris Flowers, Realty of America, LLC. MRED as distributed by MLS GRID
