Skip main navigation
Off market
  • $1,220,200

    5 Dempsey Glen Ln, Simpsonville, SC 29681

    4beds
    4,183sqft
    SingleFamily
    Built in 1999
    0.47 Acres Lot
    $1,220,200 Zestimate®
    $292/sqft
    $4,111 Estimated rent

    Home value

    $1,220,200

    $1.12M - $1.34M

    $4,111/mo

    Zestimate® history
    Loading
    Loading...

    Owner options

    List your home for rent

    $4,111/mo

    Rent Zestimate®

    Find your next renter with Zillow Rental Manager. Plus, with online applications, you can quickly screen prospective tenants – for free.

    Learn more

    $4,111/mo

    Rent Zestimate®

    Refinance and save

    $7,763/mo

    Est. payment

    Refinancing to a lower rate could help reduce your monthly payments and save thousands over the life of the loan.

    See today's rates

    $7,763/mo

    Est. payment

    Explore your selling options

    Work with a Zillow partner agent

    Leverage their expertise and Zillow's premium Showcase listings to get your home seen by more buyers.

    Get started

    List with your own agent

    Get your home in front of millions of buyers by listing it on Zillow.

    Learn how to do it

    Sell it yourself

    Take full control of how buyers see your home on Zillow by listing For Sale by Owner (FSBO).

    List your home

    What's special

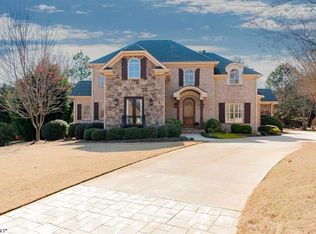

    Custom built, all-brick home situated on a private, cul-de-sac lot in the exclusive gated community of Kingsbridge. Outdoor living at its best with a brick masonry fireplace, large patio, built-in hot tub and grill amid the tree-lined backyard and a screen porch with its own sink, ice maker and undercounter frig. Circular driveway offers an elegant entry to this gorgeous home complete a gracious foyer flanked by a gracious dining room and study/living room. Gleaming hardwoods grace the main living area which boasts a two story great room with a nearby wet bar with wine rack and sink, in addition to french doors leading to the rear grounds and a center gas log fireplace with custom built-ins. The kitchen has boundless storage and a superior appliance package including a gas range, double ovens, double wine chillers and more! Seller will convey kitchen refrigerator as well as washer & dryer in the spacious main level laundry room complete with cabinetry, sink and counter space. The breakfast area also has french doors leading to the rear screen porch not to mention a side desk area ideal for command central. The master suite on the main level features hardwood flooring, his/her closets and sinks as well as walk-in shower, jetted tub and tiled accents. The home affords dual staircases, leading to the upstairs secondary bedrooms EACH with their own private bathroom and walk-in closets and/or double closets. There's also a bonus room with its own entertainment built-in and a large storage closet or even cozy den! Home is ready for occupancy now! Freshly painted interior, re-finished hardwoods and more. Kingsbridge is zoned for award winning schools and offers a robust amenity package including pool, tennis, clubhouse, sidewalks and a gated entrance. Make this luxurious home yours today!

    This property is off market, which means it's not currently listed for sale or rent on Zillow. This may be different from what's available on other websites or public sources.
    Facts & features

    Interior

    Bedrooms & bathrooms
    • Bedrooms: 4
    • Bathrooms: 5
    • Full bathrooms: 4
    • 1/2 bathrooms: 1
    Heating
    • Other, Gas
    Cooling
    • Central
    Appliances
    • Included: Dishwasher, Dryer, Garbage disposal, Microwave, Range / Oven, Refrigerator, Washer
    Features
    • Flooring: Tile, Carpet, Hardwood
    • Has fireplace: Yes
    Interior area
    • Total interior livable area: 4,183 sqft

    Property

    Parking
    • Total spaces: 3
    • Parking features: Garage - Attached
    Features
    • Exterior features: Brick
    Lot
    • Size: 0.47 Acres
    Details
    • Parcel number: 0531030105100

    Construction

    Type & style
    • Home type: SingleFamily
    Materials
    • Roof: Other
    Condition
    • Year built: 1999

    Community & neighborhood

    Location
    • Region: Simpsonville

    HOA & financial

    HOA
    • Has HOA: Yes
    • HOA fee: $2,086 monthly

    Price history

    DateEventPrice
    4/10/2015Sold$615,000-2.2%$147/sqft
    Source: Public Record Report a problem
    3/12/2015Listed for sale$629,000$150/sqft
    Source: Berkshire Hathaway HomeServices/C Dan Joyner - Pleasantburg #1296573 Report a problem
    12/16/2014Listing removed$629,000$150/sqft
    Source: BHHS C DAN JOYNER - N PLEASANTBURG #1286874 Report a problem
    7/10/2014Price change$629,000-1.6%$150/sqft
    Source: Carol Pyfrom Realty #1278654 Report a problem
    6/16/2014Price change$639,000-0.8%$153/sqft
    Source: Carol Pyfrom Realty #1278654 Report a problem
    5/29/2014Price change$644,000-0.8%$154/sqft
    Source: Carol Pyfrom Realty #1278654 Report a problem
    4/30/2014Price change$649,000-1.5%$155/sqft
    Source: Carol Pyfrom Realty #1278654 Report a problem
    3/27/2014Price change$659,000-1.5%$158/sqft
    Source: Carol Pyfrom Realty #1278654 Report a problem
    2/22/2014Price change$669,000-1.5%$160/sqft
    Source: Carol Pyfrom Realty #1278654 Report a problem
    8/6/2013Price change$679,000-3%$162/sqft
    Source: Carol Pyfrom Realty #1278654 Report a problem
    6/22/2013Listed for sale$699,900+57.3%$167/sqft
    Source: Carol Pyfrom Realty #1278654 Report a problem
    1/18/2001Sold$445,000+39.1%$106/sqft
    Source: Public Record Report a problem
    7/27/1999Sold$320,000$77/sqft
    Source: Public Record Report a problem

    Public tax history

    YearProperty taxesTax assessment
    2024$3,763 -1.6%$638,930
    2023$3,824 +4.9%$638,930
    2022$3,645 +0.6%$638,930
    2021$3,622 +8.5%$638,930 +13.8%
    2020$3,338 -0.1%$561,490
    2019$3,340 -5.2%$561,490
    2018$3,524 $561,490 +2400%
    2017$3,524 +0.6%$22,460 -96%
    2016$3,503 +4%$561,490
    2015$3,369 +0.4%$561,490 +12.6%
    2014$3,354 -59.6%$498,690
    2013$8,311 +3.3%$498,690
    2012$8,048 +2.3%--
    2011$7,866 +1.8%--
    2010$7,729 --
    2009-- --
    2008-- --
    2007-- --
    2006-- --
    2005-- --
    2004-- --
    2003-- --
    2002-- --
    2001-- --
    2000-- --

    Find assessor info on the county website

    Neighborhood: 29681

    Nearby schools

    GreatSchools rating
    Schools provided by the listing agent
    • Elementary: Elementary School: Oakview
    • Middle: Junior High/Middle School: Beck
    • High: High School: J. L. Mann

    Source: The MLS. This data may not be complete. We recommend contacting the local school district to confirm school assignments for this home.

    Get a cash offer in 3 minutes
    Find out how much your home could sell for in as little as 3 minutes with a no-obligation cash offer.
    Estimated market value
    $1,220,200
    Get a cash offer in 3 minutes
    Find out how much your home could sell for in as little as 3 minutes with a no-obligation cash offer.
    Estimated market value
    $1,220,200