Tucked behind the guarded gates of The Dominion, this brand-new modern jewel by Vergel Constructions offers a rare balance of architectural drama and low-maintenance ease. A statement in glass, stucco, and light, it's a home designed to inspire-from its soaring ceilings to its serene, lock-and-leave lifestyle. Step through the glass-lined entry into a world of light, texture, and refined minimalism. White oak flooring flows seamlessly beneath 10-foot ceilings and expansive modern windows, creating an atmosphere both airy and elegant. The open living area, framed by sliding glass doors, connects effortlessly to a private outdoor retreat complete with lush landscaping, a built-in kitchen and sleek tile patio-perfect for intimate gatherings or evening entertaining. At the heart of the home, a chef's kitchen commands attention with Taj Mahal Quartzite countertops, a waterfall-edge island, matching backsplash and a pot filler. White oak cabinetry with glass fronts, Visual Comfort lighting, and brass accents add a touch of warmth and glamour, while the KitchenAid appliance suite-featuring a six-burner gas range, built-in refrigerator, and coffee bar with mini fridge-blends function with design precision. Anchored beneath a statement chandelier, the dining room unfolds as a moment of quiet grandeur. The open-concept design creates a seamless transition between kitchen and living spaces, perfect for evenings that linger over fine wine and conversation. The primary suite is a sanctuary of serenity, graced by floor-to-ceiling windows framing the hilltops. Its spa-inspired ensuite showcases a soaking tub, walk-in shower with large-format tile, double vanities with custom white oak cabinetry, and a designer-lit vanity-all leading to an impressive walk-in closet. Upstairs, discover a thoughtfully designed second living area with built-in cabinetry and extra storage, along with two spacious bedrooms and two full baths, ideal for guests or family. With its stucco exterior, standing-seam metal roof, and meticulously designed interiors, this residence embodies luxury, craftsmanship, and contemporary ease-all within one of San Antonio's most prestigious guard-gated communities.
Sold
Price Unknown
5 Denbury, San Antonio, TX 78257
4beds
3,485sqft
Single Family Residence
Built in 2025
6,621 Square Feet Lot
$1,207,000 Zestimate®
$--/sqft
$5,804 Estimated rent
Home value
$1,207,000
$1.13M - $1.29M
$5,804/mo
Zestimate® history
Owner options
List your home for rent
$5,804/mo
Rent Zestimate®
Find your next renter with Zillow Rental Manager. Plus, with online applications, you can quickly screen prospective tenants – for free.
$5,804/mo
Rent Zestimate®
Refinance and save
$295/mo
Est. payment
Refinancing to a lower rate could help reduce your monthly payments and save thousands over the life of the loan.
$295/mo
Est. payment
Explore your selling options
Work with a Zillow partner agent
Leverage their expertise and Zillow's premium Showcase listings to get your home seen by more buyers.
Get startedList with your own agent
Get your home in front of millions of buyers by listing it on Zillow.
Learn how to do itSell it yourself
Take full control of how buyers see your home on Zillow by listing For Sale by Owner (FSBO).
List your homeWhat's special
Expansive modern windowsVisual comfort lightingPrivate outdoor retreatSpa-inspired ensuiteWaterfall-edge islandWhite oak flooringSleek tile patio
Zillow last checked:
Listing updated:
Listed by:
Joseph Aguilar TREC #621981 (210) 279-2981,
BHHS Don Johnson Realtors - SA
Source: LERA MLS,MLS#: 1918227
Facts & features
Interior
Bedrooms & bathrooms
- Bedrooms: 4
- Bathrooms: 4
- Full bathrooms: 3
- 1/2 bathrooms: 1
Primary bedroom
- Features: Walk-In Closet(s), Ceiling Fan(s), Full Bath
- Area: 255
- Dimensions: 15 x 17
Bedroom 2
- Area: 182
- Dimensions: 14 x 13
Bedroom 3
- Area: 182
- Dimensions: 13 x 14
Bedroom 4
- Area: 182
- Dimensions: 13 x 14
Primary bathroom
- Features: Tub/Shower Separate, Double Vanity
- Area: 216
- Dimensions: 18 x 12
Dining room
- Area: 234
- Dimensions: 18 x 13
Kitchen
- Area: 266
- Dimensions: 19 x 14
Living room
- Area: 304
- Dimensions: 16 x 19
Office
- Area: 110
- Dimensions: 11 x 10
Heating
- Central, Natural Gas
Cooling
- Central Air
Appliances
- Included: Built-In Oven, Range, Refrigerator
- Laundry: Main Level, Washer Hookup, Dryer Connection
Features
- Two Living Area, Liv/Din Combo, Eat-in Kitchen, Kitchen Island, Breakfast Bar, Pantry, Study/Library, High Ceilings, Open Floorplan, Walk-In Closet(s), Master Downstairs, Ceiling Fan(s), Custom Cabinets
- Flooring: Ceramic Tile, Wood
- Has basement: No
- Has fireplace: No
- Fireplace features: Not Applicable
Interior area
- Total interior livable area: 3,485 sqft
Property
Parking
- Total spaces: 2
- Parking features: Two Car Garage, Attached, Garage Door Opener
- Attached garage spaces: 2
Features
- Levels: Two
- Stories: 2
- Patio & porch: Patio, Covered
- Exterior features: Outdoor Kitchen
- Pool features: None
- Has spa: Yes
- Spa features: Bath
- Fencing: Privacy
Lot
- Size: 6,621 Square Feet
Details
- Parcel number: 163860281240
Construction
Type & style
- Home type: SingleFamily
- Property subtype: Single Family Residence
Materials
- Stucco
- Foundation: Slab
- Roof: Concrete
Condition
- New Construction
- New construction: Yes
- Year built: 2025
Details
- Builder name: Vergel Constructions LLC
Utilities & green energy
- Electric: CPS
- Gas: Grey Forest
- Sewer: SAWS, Sewer System
- Water: SAWS, Water System
Community & HOA
Community
- Features: Tennis Court(s), Golf, Clubhouse
- Security: Controlled Access, Security Guard
- Subdivision: The Dominion
HOA
- Has HOA: Yes
- HOA fee: $295 monthly
- HOA name: THE DOMINION HOA
Location
- Region: San Antonio
Financial & listing details
- Tax assessed value: $157,440
- Annual tax amount: $3,605
- Date on market: 10/25/2025
- Cumulative days on market: 121 days
- Listing terms: Conventional,VA Loan,Cash
- Road surface type: Paved
Price history
| Date | Event | Price |
|---|---|---|
| 2/27/2026 | Sold | -- |
Source:  LERA MLS #1918227 Report a problem LERA MLS #1918227 Report a problem | ||
| 2/22/2026 | Pending sale | $1,299,905$373/sqft |
Source: LERA MLS #1918227 Report a problem | ||
| 2/18/2026 | Contingent | $1,299,905$373/sqft |
Source: LERA MLS #1918227 Report a problem | ||
| 10/25/2025 | Listed for sale | $1,299,905+1092.6%$373/sqft |
Source: LERA MLS #1918227 Report a problem | ||
| 2/24/2021 | Listing removed | -- |
Source: LERA MLS #1389362 Report a problem | ||
| 1/5/2021 | Price change | $109,000+9.5%$31/sqft |
Source: LERA MLS #1389362 Report a problem | ||
| 6/7/2019 | Listed for sale | $99,500$29/sqft |
Source: Century 21 Scott Myers #1389362 Report a problem | ||
Public tax history
| Year | Property taxes | Tax assessment |
|---|---|---|
| 2025 | $3,606 +0% | $157,440 |
| 2024 | $3,605 -0.3% | $157,440 |
| 2023 | $3,616 +48.6% | $157,440 +60.2% |
| 2022 | $2,433 +63.5% | $98,300 +59.8% |
| 2021 | $1,489 | $61,500 -0.2% |
| 2020 | $1,489 -0.8% | $61,600 +7.1% |
| 2019 | $1,500 | $57,500 -4.6% |
| 2018 | $1,500 -5.9% | $60,300 -5.6% |
| 2017 | $1,595 +2.4% | $63,900 +8.1% |
| 2016 | $1,558 +32.4% | $59,100 +34% |
| 2015 | $1,177 | $44,100 +1.1% |
| 2014 | $1,177 | $43,600 -19.3% |
| 2013 | -- | $54,000 +12.5% |
| 2012 | -- | $48,000 +60% |
| 2011 | -- | $30,000 |
| 2010 | -- | $30,000 |
| 2009 | -- | $30,000 |
| 2008 | -- | $30,000 -15.7% |
| 2007 | -- | $35,570 |
| 2006 | -- | $35,570 -17% |
| 2005 | -- | $42,850 |
Find assessor info on the county website
Neighborhood: The Dominion
Nearby homes
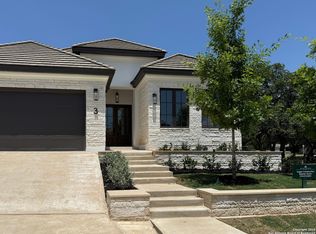
- $--4 bd4 ba2.5k sqft3 Denbury Gln, San Antonio, TX 78257Sold
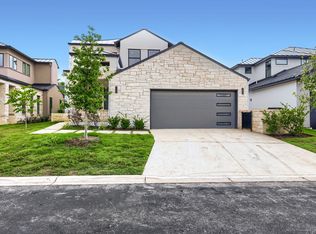
- $5,9904 bd5 ba3.4k sqft7 Denbury Gln, San Antonio, TX 78257For Rent
- $942,2004 bd3 ba3.4k sqft9 Denbury Gln, San Antonio, TX 78257Off Market
- $663,1003 bd3 ba2.4k sqft4 Denbury Gln, San Antonio, TX 78257Off Market

- $686,1003 bd3 ba2.5k sqft6 Denbury Gln, San Antonio, TX 78257Off Market
- $--4 bd3 ba2.4k sqft11 Denbury Gln, San Antonio, TX 78257Sold
- $865,2005 bd5 ba3.4k sqft2 Denbury Gln, San Antonio, TX 78257Off Market
- $698,7003 bd3 ba2.4k sqft8 Denbury Gln, San Antonio, TX 78257Off Market
Nearby schools
GreatSchools rating
- 9/10Leon Springs Elementary SchoolGrades: PK-5Distance: 0.7 mi
- 7/10Rawlinson Middle SchoolGrades: 6-8Distance: 6.8 mi
- 6/10Clark High SchoolGrades: 9-12Distance: 7.6 mi
Schools provided by the listing agent
- Elementary: Leon Springs
- Middle: Rawlinson
- High: Clark
- District: Northside
Source: LERA MLS. This data may not be complete. We recommend contacting the local school district to confirm school assignments for this home.
Get a cash offer in 3 minutes
Find out how much your home could sell for in as little as 3 minutes with a no-obligation cash offer.
Estimated market value
$1,207,000
Get a cash offer in 3 minutes
Find out how much your home could sell for in as little as 3 minutes with a no-obligation cash offer.
Estimated market value
$1,207,000
Nearby cities
Nearby neighborhoods
Nearby zip codes
Other San Antonio Topics
