Skip main navigation
Pending
  • $439,500

    5 Dennis Ave, Cranston, RI 02905

    2beds
    1,391sqft
    : 
    Loading
    Get pre-qualified
    Single Family Residence
    Built in 1920
    5,227 Square Feet Lot
    $-- Zestimate®
    $316/sqft
    $-- HOA

    What's special

    Flexible floor planHigh ceilingsHardwood floorsOversized corner lot
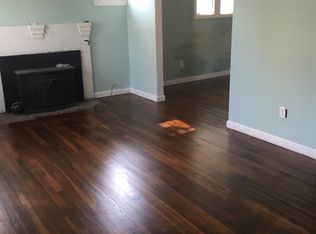
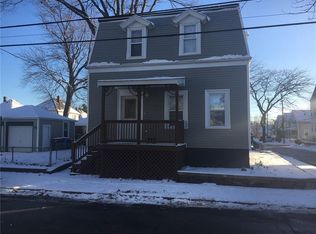
    5 Dennis Avenue is a truly unique Carpenter Victorian home. Originally built in 1920 as a modest residence, the property has been thoughtfully renovated, updated and expanded, creating a an oasis of a home with a flexible floor plan. Set on an oversized corner lot in Cranston’s Edgewood neighborhood and nearby J&W Harborside Campus, the home is surrounded by gardens and perennial plantings, making the outdoor space a true extension of this joyful living environment. Hardwood floors, fireplaces, and high ceilings all add to the character and charm of this perfect little slice of life. Two bedrooms upstairs and an updated full bath, the first floor has an additional 1/2 bath. Conveniently located with easy access to Route 10, I-95, and I-195, downtown Providence is just a 10-minute drive away, while Pawtuxet Village and Still House Cove are only a short distance from the property. The former garage has been converted into a clever workshop space but could easily be transitioned back into a fully functional garage.
    54 days
    |
    167
    |
    2
    |

    Zillow last checked:

    Listing updated:

    Listed by:

    Robert Rutley 401-601-0446,

    Mott & Chace Sotheby's Intl.

    Source: StateWide MLS RI,MLS#: 1413748MLS Logo

      Facts & features

      Interior

      Bedrooms & bathrooms
      • Bedrooms: 2
      • Bathrooms: 2
      • Full bathrooms: 1
      • 1/2 bathrooms: 1
      Bathroom
      • Features: Bath w Shower Stall
      Heating
      • Natural Gas, Forced Air
      Cooling
      • Window Unit(s)
      Appliances
      • Included: Gas Water Heater, Dryer, Exhaust Fan, Oven/Range, Refrigerator, Washer
      Features
      • Wall (Dry Wall), Wall (Plaster), Stairs, Plumbing (Mixed), Insulation (Ceiling), Insulation (Walls)
      • Flooring: Ceramic Tile, Hardwood
      • Basement: Full,Interior Entry,Unfinished,Storage Space,Utility
      • Number of fireplaces: 2
      • Fireplace features: Brick, Insert
      Interior area
      • Total structure area: 1,391
      • Total interior livable area: 1,391 sqft
      • Finished area above ground: 1,391
      • Finished area below ground: 0

      Property

      Parking
      • Total spaces: 3
      • Parking features: Detached
      • Garage spaces: 1
      Features
      • Fencing: Fenced
      Lot
      • Size: 5,227 Square Feet
      • Features: Corner Lot
      Details
      • Foundation area: 500
      • Parcel number: CRANM24L57U
      • Zoning: B1

      Construction

      Type & style
      • Home type: SingleFamily
      • Architectural style: Cottage,Victorian
      • Property subtype: Single Family Residence
      Materials
      • Dry Wall, Plaster, Clapboard
      • Foundation: Brick/Mortar, Stone
      Condition
      • New construction: No
      • Year built: 1920

      Utilities & green energy

      • Electric: 100 Amp Service
      • Sewer: Public Sewer
      • Water: Municipal
      • Utilities for property: Sewer Connected, Water Connected

      Community & HOA

      Community
      • Features: Highway Access, Hospital, Recreational Facilities, Restaurants, Schools, Near Shopping
      • Subdivision: Edgewood / Harborside
      HOA
      • Has HOA: No
      Location
      • Region: Cranston

      Financial & listing details

      • Price per square foot: $316/sqft
      • Tax assessed value: $282,900
      • Annual tax amount: $3,927
      • Date on market: 5/28/2026

        Estimated market value

        Not available

        Estimated sales range

        Not available

        Not available

        Price history

        DateEventPrice
        6/27/2026Pending sale$439,500$316/sqft
        Source: StateWide MLS RI #1413748 Report a problem
        6/12/2026Contingent$439,500$316/sqft
        Source: StateWide MLS RI #1413748 Report a problem
        5/28/2026Listed for sale$439,500+225.8%$316/sqft
        Source: StateWide MLS RI #1413748 Report a problem
        7/31/2015Sold$134,900+145.3%$97/sqft
        Source: Public Record Report a problem
        11/21/2014Sold$55,000$40/sqft
        Source: Public Record Report a problem

        Public tax history

        YearProperty taxesTax assessment
        2025$3,927 +2%$282,900
        2024$3,850 +10.8%$282,900 +53.9%
        2023$3,474 +2.1%$183,800
        2022$3,402 +2.8%$183,800
        2021$3,308 +9.1%$183,800 +25.9%
        2020$3,032 $146,000
        2019$3,032 +2.4%$146,000
        2018$2,962 +10.2%$146,000 +24.6%
        2017$2,689 +2.2%$117,200
        2016$2,631 +52.6%$117,200 +52.6%
        2015$1,724 -3.7%$76,800 -2%
        2014$1,791 $78,400
        2013$1,791 $78,400
        2012$1,791 -11.6%$78,400 -21.6%
        2011$2,026 +3.6%$100,000
        2010$1,956 +2.4%$100,000
        2009$1,911 -20.9%$100,000 -36.5%
        2008$2,416 $157,500
        2007$2,416 +5.2%$157,500
        2006$2,296 +21%$157,500 +92.8%
        2004$1,898 +3.7%$81,700
        2003$1,830 $81,700
        Find assessor info on the county website

        Monthly payment

        Est. payment

        Payment breakdown

        Explore the cost of this home by adjusting the details. Changes won't be saved.
        All calculations are estimates and provided by Zillow, Inc. for informational purposes only. Actual amounts may vary.
        HOA fees may include property taxes on listings classified as Co-Ops. Contact the listing agent and/or owner for fee details.
        Mortgage interest rates are dependent on a number of factors, including credit score, down payment, and repayment length. Interest rate data provided by Zillow Group Marketplace, Inc. as of 1/1/1970 from various mortgage lenders with which we have lead or other similar arrangements; the Estimated Payment is an average of those rates.
        See how much you could borrow to make a competitive offer.

        Climate risks

        Neighborhood: 02905

        Getting around

        79 / 100
        Very Walkable
        45 / 100
        Some Transit
        66 / 100
        Bikeable

        Nearby schools

        GreatSchools rating

        A local agent can set up tours, give advice and negotiate with sellers.

        A local lender can help you make sure your offer is ready when you are.

        Browse local experts

        Similar homes