Discover exceptional comfort and elegance in this stunning contemporary colonial, ideally situated on a tranquil 1.2-acre private lot professionally landscaped by a landscape architect. Nestled in a sought-after cul-de-sac, this home offers a serene retreat while being perfectly positioned for commuters. Step into a home designed for both relaxation and entertainment, featuring oversized bedrooms with ample closets, complemented by a finished basement boasting a surround sound media area and a pool table—an ideal setting for gatherings and memorable parties. The expansive Trex deck, over 400 sq ft, extends into a patio area, perfect for enjoying the serenity of the lush yard. A spacious chef's kitchen awaits, equipped with Bosch stainless steel, young double ovens, and a recently updated refrigerator, all set against the backdrop of gleaming hardwood floors. Cozy up by the stone fireplace in the spacious and inviting family room, enhanced by a heatilator for energy efficiency and ambiance. Host elegant dinners in the dining room, ideal for special occasions, while a first-floor home office offers privacy for remote work. Upstairs, discover generously sized bedrooms, recently refreshed with new paint and carpeting, offering stunning views and ample storage. The primary suite beckons with space for a king-size set, built-ins, and a spa-like bath featuring a frameless glass shower and double sinks. Additional highlights include 2-zone central air conditioning installed in May 2021, a new roof as of June 2023, and septic pumped August 2023. For added peace of mind, security systems connect directly to fire and police services. Located in the Monroe-Woodbury School District, residents also enjoy access to the Woodbury pool and beach on the lake—an idyllic bonus retreat for summer leisure. Experience unparalleled comfort and sophistication in this meticulously maintained home. Envision the lifestyle awaiting you in this remarkable property, perfectly situated in a prime commuter location in a quiet cul-de-sac. 4339 sq ft includes the finished basement (1388sq ft). Additional Information: Amenities:Dressing Area,Stall Shower,Storage,HeatingFuel:Oil Above Ground,ParkingFeatures:2 Car Attached,
Sold for $716,000
$716,000
5 Dennis Drive, Highland Mills, NY 10930
4beds
4,339sqft
Single Family Residence, Residential
Built in 1988
1.2 Acres Lot
$834,300 Zestimate®
$165/sqft
$4,072 Estimated rent
Home value
$834,300
$784,000 - $901,000
$4,072/mo
Zestimate® history
Owner options
List your home for rent
$4,072/mo
Rent Zestimate®
Find your next renter with Zillow Rental Manager. Plus, with online applications, you can quickly screen prospective tenants – for free.
$4,072/mo
Rent Zestimate®
Refinance and save
$5,015/mo
Est. payment
Refinancing to a lower rate could help reduce your monthly payments and save thousands over the life of the loan.
$5,015/mo
Est. payment
Explore your selling options
Work with a Zillow partner agent
Leverage their expertise and Zillow's premium Showcase listings to get your home seen by more buyers.
Get startedList with your own agent
Get your home in front of millions of buyers by listing it on Zillow.
Learn how to do itSell it yourself
Take full control of how buyers see your home on Zillow by listing For Sale by Owner (FSBO).
List your homeWhat's special
Zillow last checked:
Listing updated:
Listed by:
Rosalie W Cook 845-742-0110,
Weichert Realtors 845-782-4646
Bought with:
Varghese Easow, 10401376397
Keller Williams Hudson Valley
Source: OneKey® MLS as distributed by MLS GRID,MLS#: H6315011
Facts & features
Interior
Bedrooms & bathrooms
- Bedrooms: 4
- Bathrooms: 3
- Full bathrooms: 2
- 1/2 bathrooms: 1
Primary bedroom
- Level: Second
Bedroom 1
- Level: Second
Bedroom 2
- Level: Second
Bedroom 3
- Level: Second
Bathroom 1
- Level: First
Bathroom 2
- Level: Second
Bathroom 3
- Level: Second
Dining room
- Level: First
Family room
- Level: First
Family room
- Level: Lower
Kitchen
- Level: First
Laundry
- Level: First
Living room
- Level: First
Office
- Level: First
Office
- Level: Lower
Heating
- Oil, Baseboard
Cooling
- Central Air
Appliances
- Included: Stainless Steel Appliance(s), Oil Water Heater, Dishwasher, ENERGY STAR Qualified Appliances, Microwave, Refrigerator, Washer
- Laundry: Inside
Features
- Ceiling Fan(s), Chandelier, Speakers, First Floor Full Bath, Chefs Kitchen, Eat-in Kitchen, Formal Dining, Entrance Foyer, High Speed Internet, Kitchen Island, Primary Bathroom, Open Kitchen, Original Details, Pantry, Walk Through Kitchen
- Flooring: Hardwood, Carpet
- Windows: Blinds, Double Pane Windows, Oversized Windows, Wall of Windows
- Basement: Walk-Out Access,Finished,Full
- Attic: Pull Stairs
- Number of fireplaces: 1
Interior area
- Total structure area: 4,339
- Total interior livable area: 4,339 sqft
Property
Parking
- Total spaces: 2
- Parking features: Attached, Driveway, Garage Door Opener
- Has uncovered spaces: Yes
Features
- Levels: Three Or More,Multi/Split
- Stories: 3
- Patio & porch: Deck, Patio
- Has spa: Yes
- Has view: Yes
- View description: Mountain(s)
- Waterfront features: Lake Privileges, Water Access
Lot
- Size: 1.2 Acres
- Features: Near School, Near Shops, Cul-De-Sac, Near Public Transit, Views, Level
- Residential vegetation: Partially Wooded
Details
- Parcel number: 3358092350000002014.0000000
Construction
Type & style
- Home type: SingleFamily
- Architectural style: Colonial,Contemporary
- Property subtype: Single Family Residence, Residential
Materials
- Cedar
Condition
- Actual
- Year built: 1988
Utilities & green energy
- Sewer: Septic Tank
- Water: Public
- Utilities for property: Trash Collection Public
Community & HOA
Community
- Security: Security System
HOA
- Has HOA: No
- Amenities included: Park
Location
- Region: Highland Mills
Financial & listing details
- Price per square foot: $165/sqft
- Tax assessed value: $190,900
- Annual tax amount: $17,100
- Date on market: 7/21/2024
- Listing agreement: Exclusive Right To Sell
- Listing terms: Other
- Inclusions: Light Fixtures
- Exclusions: Second Refrigerator, See Remarks
Price history
| Date | Event | Price |
|---|---|---|
| 11/2/2024 | Sold | $716,000+2.3%$165/sqft |
Source:  OneKey® MLS as distributed by MLS GRID #H6315011 Report a problem OneKey® MLS as distributed by MLS GRID #H6315011 Report a problem | ||
| 8/21/2024 | Pending sale | $700,000$161/sqft |
Source: OneKey® MLS as distributed by MLS GRID #H6315011 Report a problem | ||
| 7/21/2024 | Listed for sale | $700,000+100%$161/sqft |
Source: OneKey® MLS as distributed by MLS GRID #H6315011 Report a problem | ||
| 9/28/1999 | Sold | $350,000$81/sqft |
Source: Public Record Report a problem | ||
Public tax history
| Year | Property taxes | Tax assessment |
|---|---|---|
| 2025 | -- | $190,900 |
| 2024 | -- | $190,900 |
| 2023 | -- | $190,900 |
| 2022 | -- | $190,900 |
| 2021 | -- | $190,900 |
| 2020 | -- | $190,900 |
| 2019 | -- | $190,900 |
| 2018 | -- | $190,900 |
| 2017 | $15,004 | $190,900 |
| 2016 | -- | $190,900 |
| 2015 | -- | $190,900 |
| 2014 | -- | $190,900 |
| 2013 | -- | $190,900 |
| 2012 | -- | $190,900 -4.4% |
| 2011 | -- | $199,650 |
| 2010 | -- | $199,650 |
| 2009 | -- | $199,650 |
| 2007 | -- | $199,650 |
| 2006 | -- | $199,650 |
| 2005 | -- | $199,650 |
Find assessor info on the county website
Neighborhood: 10930
Nearby homes
- $512,4003 bd2 ba1.5k sqft25 Tiros Ave, Highland Mills, NY 10930Off Market
- $770,2004 bd3 ba3k sqft7 Dennis Dr, Highland Mills, NY 10930Off Market
- $503,7004 bd2 ba1.8k sqft21 Tiros Ave, Highland Mills, NY 10930Off Market
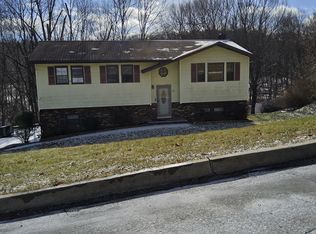
- $752,6003 bd3 ba2.6k sqft8 Dennis Dr, Highland Mills, NY 10930Off Market

- $713,8004 bd3 ba3.1k sqft29 Tiros Ave, Highland Mills, NY 10930Off Market
- $481,3003 bd1 ba2k sqft15 Tiros Ave, Highland Mills, NY 10930Off Market
- $801,6004 bd4 ba3.6k sqft6 Dennis Dr, Highland Mills, NY 10930Off Market
- $631,7004 bd2 ba2.5k sqft35 Tiros Ave, Highland Mills, NY 10930Off Market
Nearby schools
GreatSchools rating
- NASmith Clove Elementary SchoolGrades: K-1Distance: 1 mi
- 5/10Monroe Woodbury Middle SchoolGrades: 6-8Distance: 1.8 mi
- 6/10Monroe Woodbury High SchoolGrades: 9-12Distance: 1.6 mi
Schools provided by the listing agent
- Middle: Monroe-Woodbury Middle School
- High: Monroe-Woodbury High School
Source: OneKey® MLS as distributed by MLS GRID. This data may not be complete. We recommend contacting the local school district to confirm school assignments for this home.
Get a cash offer in 3 minutes
Find out how much your home could sell for in as little as 3 minutes with a no-obligation cash offer.
Estimated market value
$834,300
Get a cash offer in 3 minutes
Find out how much your home could sell for in as little as 3 minutes with a no-obligation cash offer.
Estimated market value
$834,300
- New York
- Orange County
- Highland Mills
- 10930
- 5 Dennis Drive
Nearby cities
Nearby zip codes
Other Highland Mills Topics
