Skip main navigation
Sold for $1,360,000
  • $1,360,000

    5 Diamond Dr, Thornton, PA 19373

    4beds
    4,483sqft
    Single Family Residence
    Built in 1987
    2.4 Acres Lot
    $1,433,800 Zestimate®
    $303/sqft
    $4,716 Estimated rent

    Home value

    $1,433,800

    $1.30M - $1.58M

    $4,716/mo

    Zestimate® history
    Loading
    Loading...

    Owner options

    List your home for rent

    $4,716/mo

    Rent Zestimate®

    Find your next renter with Zillow Rental Manager. Plus, with online applications, you can quickly screen prospective tenants – for free.

    Learn more

    $4,716/mo

    Rent Zestimate®

    Refinance and save

    $9,132/mo

    Est. payment

    Refinancing to a lower rate could help reduce your monthly payments and save thousands over the life of the loan.

    See today's rates

    $9,132/mo

    Est. payment

    Explore your selling options

    Work with a Zillow partner agent

    Leverage their expertise and Zillow's premium Showcase listings to get your home seen by more buyers.

    Get started

    List with your own agent

    Get your home in front of millions of buyers by listing it on Zillow.

    Learn how to do it

    Sell it yourself

    Take full control of how buyers see your home on Zillow by listing For Sale by Owner (FSBO).

    List your home

    What's special

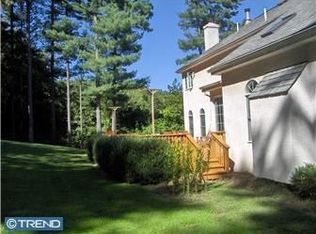
    Introducing 5 Diamond Drive: a meticulously maintained and beautifully updated custom-built home, available now due to relocation. Nestled in the heart of Thornbury Township within the sought-after Dilworthtown Woods community, this 4-bedroom, 3-bath contemporary home offers a serene parklike setting on a wooded lot, with beautifully landscaped grounds surrounding an exquisite Anthony Sylvan pool. This spacious home features an open-concept design, with an abundance of large windows and skylights that flood the space with natural light and maximize the ambiance of its tranquil location. Freshly painted bright white trim complements the timeless renovations, while white oak hardwood floors, recessed lighting, and elegant wood-framed windows add to the home’s inviting atmosphere. Upon entering, a grand two-story foyer sets the tone for the tasteful updates throughout. The two-story living room, complete with a wood-burning fireplace, skylights and large windows overlooks endless views of the stunning backyard and pool. The centrally located dining room, highlighted by a modern pendant light and skylights, is perfect for entertaining. The upgraded kitchen showcases quartz countertops, wide white oak engineered hardwood flooring, a shiplap backsplash and accent wall, stainless steel appliances, an open pantry, and a chic garden sink. Two steps down from the kitchen, the breakfast nook boasts additional quartz countertop space, a large skylight, and decorative lighting, with access to the expansive deck overlooking the private backyard. A well-appointed guest bedroom, cozy family room, and recently renovated full bathroom complete the main level. Upstairs, the home features three spacious bedrooms, including a primary suite complete with a walk-in closet, ensuite bathroom, and a private deck overlooking the backyard. Two additional expansive bedrooms with abundant closet space and vaulted ceilings with skylights share a renovated hall bathroom featuring a double sink and tub shower. The loft office space with built-in bookshelves offers a perfect spot for working from home. The finished lower level is designed for entertaining, with a fabulous wet bar area that includes a wine refrigerator, separate beverage refrigerator, ice maker, dishwasher, and quartz countertops. Sliding glass doors lead to a charming patio and an outdoor oasis created by the pool and the surrounding lush landscaping - all perfect for relaxation and gatherings. Additional highlights include 2 separate laundry areas, a newer central vacuum system, energy-efficient geothermal heating and cooling, a portable Generac house generator, and a cedar shingle roof with multiple skylights. Ideally situated near restaurants and upscale shopping within the highly acclaimed West Chester School District, this home is truly a gem. Schedule your showing today!

    Zillow last checked:

    Listing updated:

    Listed by:

    Carey Garvey 610-888-7993,

    EXP Realty, LLC

    Bought with:

    Joe Weeks, RS276189

    EXP Realty, LLC

    Source: Bright MLS,MLS#: PADE2075876MLS Logo

    Facts & features

    Interior

    Bedrooms & bathrooms
    • Bedrooms: 4
    • Bathrooms: 3
    • Full bathrooms: 3
    • Main level bathrooms: 1
    • Main level bedrooms: 1
    Basement
    • Area: 0
    Heating
    • ENERGY STAR Qualified Equipment, Heat Pump, Geothermal, Other
    Cooling
    • Central Air, Electric, Geothermal
    Appliances
    • Included: Double Oven, Microwave, Built-In Range, Dishwasher, Disposal, Ice Maker, Dryer, Washer, Washer/Dryer Stacked, Refrigerator, Oven/Range - Electric, Freezer, Water Treat System, Electric Water Heater
    • Laundry: Main Level, In Basement
    Features
    • Butlers Pantry, Dining Area, Cathedral Ceiling(s), 2 Story Ceilings, Dry Wall, Beamed Ceilings
    • Flooring: Engineered Wood, Luxury Vinyl, Hardwood
    • Doors: Sliding Glass
    • Windows: Skylight(s)
    • Basement: Full,Exterior Entry,Partial,Heated,Partially Finished,Rear Entrance,Rough Bath Plumb,Walk-Out Access
    • Number of fireplaces: 1
    • Fireplace features: Wood Burning, Mantel(s), Glass Doors
    Interior area
    • Total structure area: 4,483
    • Total interior livable area: 4,483 sqft
    • Finished area above ground: 4,483
    • Finished area below ground: 0

    Property

    Parking
    • Total spaces: 12
    • Parking features: Storage, Garage Faces Side, Garage Door Opener, Oversized, Asphalt, Circular Driveway, Driveway, Attached
    • Attached garage spaces: 2
    • Uncovered spaces: 10
    • Details: Garage Sqft: 550
    Accessibility
    • Accessibility features: None
    Features
    • Levels: Three
    • Stories: 3
    • Patio & porch: Deck, Patio
    • Exterior features: Flood Lights, Lighting, Balcony
    • Has private pool: Yes
    • Pool features: Fenced, In Ground, Heated, Filtered, Private
    • Fencing: Split Rail
    • Has view: Yes
    • View description: Trees/Woods, Scenic Vista
    Lot
    • Size: 2.40 Acres
    • Features: Irregular Lot, Wooded, Front Yard, Rear Yard, SideYard(s)
    Details
    • Additional structures: Above Grade, Below Grade
    • Parcel number: 44000004692
    • Zoning: RESID
    • Zoning description: Residential
    • Special conditions: Standard

    Construction

    Type & style
    • Home type: SingleFamily
    • Architectural style: Contemporary
    • Property subtype: Single Family Residence
    Materials
    • Shingle Siding, Brick
    • Foundation: Brick/Mortar
    • Roof: Pitched,Shingle,Rubber
    Condition
    • Excellent
    • New construction: No
    • Year built: 1987
    • Major remodel year: 2022

    Utilities & green energy

    • Electric: 200+ Amp Service, Circuit Breakers, Generator
    • Sewer: On Site Septic
    • Water: Well
    • Utilities for property: Cable Connected, Electricity Available, Propane

    Community & neighborhood

    Security
    • Security features: Motion Detectors, Security System, Fire Sprinkler System
    Location
    • Region: Thornton
    • Subdivision: Dilworthtown Woods
    • Municipality: THORNBURY TWP

    Other

    Other facts
    • Listing agreement: Exclusive Right To Sell
    • Listing terms: Cash,Conventional
    • Ownership: Fee Simple
    • Road surface type: Black Top

    Price history

    DateEventPrice
    12/4/2024Sold$1,360,000-2.8%$303/sqft
    Source: Bright MLS #PADE2075876 Report a problem
    10/10/2024Contingent$1,399,000$312/sqft
    Source: Bright MLS #PADE2075876 Report a problem
    9/30/2024Listed for sale$1,399,000+137.5%$312/sqft
    Source: Bright MLS #PADE2075876 Report a problem
    3/17/2017Sold$589,000-3.3%$131/sqft
    Source: Public Record Report a problem
    2/24/2017Pending sale$609,000$136/sqft
    Source: Keller Williams - Media #6912629 Report a problem
    1/16/2017Listed for sale$609,000$136/sqft
    Source: Keller Williams Real Estate-Media #6912629 Report a problem

    Public tax history

    YearProperty taxesTax assessment
    2025$7,391 +5.5%$534,950
    2024$7,003 +1.2%$534,950
    2023$6,919 +3.3%$534,950
    2022$6,695 $534,950
    2021$6,695 +259.2%$534,950 +56.7%
    2020$1,864 -74.6%$341,300
    2019$7,351 +3.5%$341,300
    2018$7,103 +279.2%$341,300
    2017$1,873 -2%$341,300
    2016$1,911 $341,300
    2015$1,911 $341,300
    2014$1,911 +4.9%$341,300
    2013$1,823 +0.8%$341,300
    2012$1,809 +2.3%$341,300
    2011$1,768 $341,300
    2010$1,768 +9.7%$341,300
    2009$1,612 $341,300
    2008$1,612 +8.3%$341,300
    2007$1,488 -2%$341,300
    2006$1,519 $341,300
    2005$1,519 $341,300
    2004$1,519 +8.5%$341,300
    2003$1,399 +7.9%$341,300
    2002$1,297 $341,300
    2000$1,297 $341,300

    Find assessor info on the county website

    Neighborhood: 19373

    Nearby schools

    GreatSchools rating
    Schools provided by the listing agent
    • High: West Chester Bayard Rustin
    • District: West Chester Area

    Source: Bright MLS. This data may not be complete. We recommend contacting the local school district to confirm school assignments for this home.

    Get a cash offer in 3 minutes
    Find out how much your home could sell for in as little as 3 minutes with a no-obligation cash offer.
    Estimated market value
    $1,433,800
    Get a cash offer in 3 minutes
    Find out how much your home could sell for in as little as 3 minutes with a no-obligation cash offer.
    Estimated market value
    $1,433,800