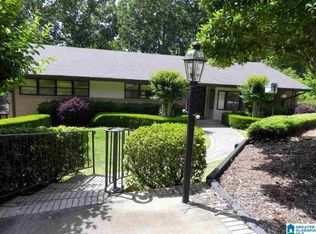
East Anniston at its finest. This full brick 1959 ranch has been loved and beautifully maintained, and you can see it from the moment you walk up the brick front walk. Inside there’s a formal living room and dining room, plus a darling den with a brick fireplace that opens into a sunroom with a second brick fireplace all its own. Beautiful built ins throughout. The kitchen is huge with a large island and room for everyone to gather. All three bedrooms are on the main level, generously sized, and each one has its own bath access, two en suites plus a bedroom with direct access to the hall bath. The finished basement adds a wet bar, bonus room, another room that would make a great bedroom, a study or office, and a full bath, along with a two car garage. Classic details and original character in a neighborhood where homes like this rarely come available. Come see it while you can.
Contingent
$389,500
5 Diana Hills Rd, Anniston, AL 36207
4beds
4,427sqft
Single Family Residence
Built in 1959
0.5 Acres Lot
$-- Zestimate®
$88/sqft
$-- HOA
What's special
Two car garageBeautiful built ins throughoutBrick front walk
- 32 days
- 514
- 25
Likely to sell faster than
Zillow last checked:
Listing updated:
Listed by:
Anna King 256-310-2233,
ERA King Real Estate,
Gabby Alvarez 256-770-6970,
ERA King Real Estate
Source: GALMLS,MLS#: 21463448
Facts & features
Interior
Bedrooms & bathrooms
- Bedrooms: 4
- Bathrooms: 4
- Full bathrooms: 4
Rooms
- Room types: Bedroom, Bonus Room, Den/Family (ROOM), Dining Room, Bathroom, Kitchen, Master Bathroom, Master Bedroom
Primary bedroom
- Level: First
Bedroom 1
- Level: First
Bedroom 2
- Level: First
Primary bathroom
- Level: First
Bathroom 1
- Level: First
Dining room
- Level: First
Family room
- Level: First
Kitchen
- Features: Laminate Counters, Tile Counters, Kitchen Island
- Level: First
Living room
- Level: First
Basement
- Area: 1477
Heating
- Central, Natural Gas
Cooling
- Central Air, Ceiling Fan(s)
Appliances
- Included: Double Oven, Stove-Electric, Gas Water Heater
- Laundry: Electric Dryer Hookup, Washer Hookup, In Basement, Laundry Room, Basement Area, Yes
Features
- Recessed Lighting, Wet Bar, Crown Molding, Double Vanity, Shared Bath, Tub/Shower Combo, Walk-In Closet(s)
- Flooring: Carpet, Hardwood, Tile
- Doors: Storm Door(s)
- Basement: Partial,Partially Finished,Daylight
- Attic: Pull Down Stairs,Yes
- Number of fireplaces: 1
- Fireplace features: Brick (FIREPL), See Through, Gas Log, Family Room, Gas
Interior area
- Total interior livable area: 4,427 sqft
- Finished area above ground: 2,950
- Finished area below ground: 1,477
Video & virtual tour
Property
Parking
- Total spaces: 2
- Parking features: Attached, Driveway, Lower Level, Garage Faces Rear
- Attached garage spaces: 2
- Has uncovered spaces: Yes
Accessibility
- Accessibility features: Stall Shower
Features
- Levels: One
- Stories: 1
- Patio & porch: Covered, Patio, Porch
- Pool features: None
- View description: None
- Waterfront features: No
Lot
- Size: 0.5 Acres
- Features: Corner Lot, Subdivision
Details
- Parcel number: 2102093002002.000
- Special conditions: N/A
Construction
Type & style
- Home type: SingleFamily
- Property subtype: Single Family Residence
Materials
- Brick
- Foundation: Basement
Condition
- Year built: 1959
Utilities & green energy
- Water: Public
- Utilities for property: Sewer Connected
Green energy
- Energy efficient items: Thermostat
Community & HOA
Community
- Features: Curbs
- Subdivision: Sunset Heights
Location
- Region: Anniston
Financial & listing details
- Price per square foot: $88/sqft
- Tax assessed value: $273,960
- Annual tax amount: $1,218
- Price range: $389.5K - $389.5K
- Date on market: 8/28/2026
- Road surface type: Paved
Estimated market value
Not available
Estimated sales range
Not available
Not available
Price history
| Date | Event | Price |
|---|---|---|
| 9/11/2026 | Contingent | $389,500$88/sqft |
Source:  GALMLS #21463448 Report a problem GALMLS #21463448 Report a problem | ||
| 8/28/2026 | Listed for sale | $389,500$88/sqft |
Source: GALMLS #21463448 Report a problem | ||
Public tax history
| Year | Property taxes | Tax assessment |
|---|---|---|
| 2025 | $1,218 +0.8% | $27,400 |
| 2024 | $1,208 | $27,400 |
| 2023 | $1,208 | $27,400 |
| 2022 | $1,208 +18.9% | $27,400 +18.4% |
| 2021 | $1,016 -7.8% | $23,140 -6.8% |
| 2020 | $1,102 | $24,820 -2.6% |
| 2019 | $1,102 -2.6% | $25,472 0% |
| 2018 | $1,132 | $25,480 +9.1% |
| 2017 | $1,132 +9.2% | $23,360 |
| 2016 | $1,036 | $23,360 +3% |
| 2013 | $1,036 +4.1% | $22,680 |
| 2010 | $996 | $22,680 |
Find assessor info on the county website
Monthly payment
Est. payment
Payment breakdown
Explore the cost of this home by adjusting the details. Changes won't be saved.Climate risks
Neighborhood: 36207
Nearby schools
Schools provided by the listing agent
- Elementary: Golden Springs
- Middle: Anniston
- High: Anniston
Source: GALMLS. This data may not be complete. We recommend contacting the local school district to confirm school assignments for this home.
Similar homes
- $389,0004 bd6 ba4.3k sqft3 Diana Hills Rd, Anniston, AL 36207For Sale
 MLS ID #21451898, Randy Laney, KW Realty Group. GALMLS
 - $395,9005 bd4 ba3.5k sqft605 Crestview Rd, Anniston, AL 36207For Sale
 MLS ID #21452204, Angie Williamson, KW Realty Group. GALMLS
 - $334,9004 bd4 ba3.2k sqft6 Lanier Pl, Anniston, AL 36207For Sale
 MLS ID #21458328, Alison Landers, ERA King Real Estate. GALMLS
 - $450,0004 bd4 ba4.8k sqftAt&t Fiber, Anniston, AL 36207For Sale
 MLS ID #21464754, Joey Crews, KW Realty Group. GALMLS
 - $380,0005 bd4 ba3.3k sqftMultiple Providers, Anniston, AL 36207For SaleMLS ID #21453611, Myranda Smith, KW Realty Group. GALMLS
- $329,9004 bd3 ba3.5k sqft224 Wildwood Rd, Anniston, AL 36207For SaleMLS ID #21462681, Betty McGinnis, Kelly Right Real Estate of Ala. GALMLS
- $339,5004 bd4 ba4k sqftAt&t Fiber, Anniston, AL 36207For SaleMLS ID #21446203, Anna King, ERA King Real Estate. GALMLS
- $309,0003 bd3 ba2.4k sqft15 Dawvon Ter, Anniston, AL 36207For SaleMLS ID #21464497, Amber McGehee, KW Realty Group. GALMLS
- $284,9005 bd3 ba3.5k sqft17 Christopher Way, Anniston, AL 36207For SaleMLS ID #21455883, Bridgett Lupton, RealtySouth-Trussville Office. GALMLS
- $289,9004 bd3 ba3.2k sqft31 Timothy Trce, Anniston, AL 36207For SaleMLS ID #21462303, Kirstie Pritchett, Prime Properties Real Estate, LLC. GALMLS
- $259,9004 bd3 ba2.2k sqftProvider Unknown, Anniston, AL 36207For SaleMLS ID #21466285, Joey Crews, KW Realty Group. GALMLS
- $450,0004 bd3 ba2.7k sqft2 Woodside Pl, Anniston, AL 36207For SaleMLS ID #21450241, Jeremy Cromer, Kelly Right Real Estate of Ala. GALMLS
- $350,0003 bd3 ba2.4k sqft204 Hazel Creek Trl, Anniston, AL 36207For SaleMLS ID #21458260, Ashley Mitchell, ERA King Real Estate. GALMLS
- $439,9005 bd3 ba3k sqft3 Cobblestone Dr, Anniston, AL 36207For SaleMLS ID #21462984, Ruth Covington, KW Realty Group. GALMLS
- $299,9003 bd3 ba3k sqftAt&t, Anniston, AL 36207For SaleMLS ID #21460126, Kayla Locklear, ERA King Real Estate. GALMLS
- $339,9004 bd3 ba2.5k sqft1424 Dearmanville Rd, Anniston, AL 36207For SaleMLS ID #21452917, Kayla Tinney, Prime Properties Real Estate, LLC. GALMLS
- $219,0004 bd3 ba3.4k sqft15 Timothy Trce, Anniston, AL 36207For SaleMLS ID #21457917, Randy Laney, KW Realty Group. GALMLS
