Beautiful 3-bedroom, 2-bath home in Bear Point featuring an open-concept floor plan with stylish upgrades and smart-home features. The kitchen offers quartz countertops, a large center island, birch cabinetry, a walk-in pantry, and a refrigerator. Crown molding adds a polished touch throughout the home, while ceramic tile flooring extends through the living room, hallways, kitchen, bathrooms, and other wet areas. The spacious primary suite includes a double vanity, walk-in closet, garden tub, and separate shower. Professionally installed plantation shutters in all bedrooms provide added privacy and cooling efficiency, while owner-installed roller shades offer additional privacy and light control. Additional features include ceiling fans in the living room and primary bedroom, a covered porch, stained fenced yard, and LED coach lights on both sides of the garage. Smart-home conveniences include a Google Nest camera, doorbell, and thermostat. The garage is equipped with an electric vehicle charging station and additional 4' x 8' overhead ceiling storage. Energy-efficient features include low-E tinted vinyl windows, radiant-barrier roof decking, and an efficient water heater. This well-appointed home offers comfort, convenience, storage, and modern technology in a desirable location.
Closed
Price Unknown
5 Diane Cv, Long Beach, MS 39560
3beds
1,740sqft
Residential, Single Family Residence
Built in 2023
8,276 Square Feet Lot
$305,600 Zestimate®
$--/sqft
$2,371 Estimated rent
Home value
$305,600
$290,000 - $321,000
$2,371/mo
Zestimate® history
Owner options
List your home for rent
$2,371/mo
Rent Zestimate®
Find your next renter with Zillow Rental Manager. Plus, with online applications, you can quickly screen prospective tenants – for free.
$2,371/mo
Rent Zestimate®
Refinance and save
$260/mo
Est. payment
Refinancing to a lower rate could help reduce your monthly payments and save thousands over the life of the loan.
$260/mo
Est. payment
Explore your selling options
Work with a Zillow partner agent
Leverage their expertise and Zillow's premium Showcase listings to get your home seen by more buyers.
Get startedList with your own agent
Get your home in front of millions of buyers by listing it on Zillow.
Learn how to do itSell it yourself
Take full control of how buyers see your home on Zillow by listing For Sale by Owner (FSBO).
List your homeWhat's special
Separate showerCovered porchSmart-home featuresOpen-concept floor planSpacious primary suiteLarge center islandStylish upgrades
Zillow last checked:
Listing updated:
Listed by:
Celina Tran 228-239-3524,
CTA Realty, LLC.
Bought with:
Regan Kane, B14846
John McDonald Realty, LLC
Source: MLS United,MLS#: 4157332
Facts & features
Interior
Bedrooms & bathrooms
- Bedrooms: 3
- Bathrooms: 2
- Full bathrooms: 2
Bedroom
- Level: Main
Primary bathroom
- Level: Main
Bathroom
- Level: Main
Dining room
- Level: Main
Kitchen
- Level: Main
Laundry
- Level: Main
Heating
- Central, Electric
Cooling
- Ceiling Fan(s), Central Air, Electric
Appliances
- Included: Dishwasher, Electric Water Heater, Free-Standing Electric Oven, Microwave, Refrigerator, Stainless Steel Appliance(s)
- Laundry: Inside, Laundry Room, Main Level
Features
- Ceiling Fan(s), Crown Molding, Double Vanity, Kitchen Island, Open Floorplan, Pantry, Recessed Lighting, Smart Thermostat
- Flooring: Vinyl, Carpet
- Doors: Dead Bolt Lock(s)
- Windows: Screens, Tinted Windows
- Has fireplace: No
Interior area
- Total structure area: 1,740
- Total interior livable area: 1,740 sqft
Property
Parking
- Total spaces: 2
- Parking features: Driveway, Garage Door Opener, Concrete, Paved
- Garage spaces: 2
- Has uncovered spaces: Yes
Features
- Levels: One
- Stories: 1
- Patio & porch: Rear Porch
- Exterior features: Private Yard, Rain Gutters
- Fencing: Privacy
- Waterfront features: None
Lot
- Size: 8,276 Square Feet
Details
- Parcel number: 0511n01004.017
Construction
Type & style
- Home type: SingleFamily
- Architectural style: Traditional
- Property subtype: Residential, Single Family Residence
Materials
- Other
- Foundation: Slab
- Roof: Architectural Shingles
Condition
- Move In Ready
- New construction: No
- Year built: 2023
Utilities & green energy
- Sewer: Public Sewer
- Water: Public
- Utilities for property: Cable Available, Electricity Connected, Sewer Available, Water Connected, Smart Home Wired
Community & HOA
Community
- Security: Carbon Monoxide Detector(s), Smoke Detector(s)
- Subdivision: Bear Point
HOA
- Has HOA: Yes
- Services included: Maintenance Grounds
- HOA fee: $260 annually
Location
- Region: Long Beach
Financial & listing details
- Tax assessed value: $216,924
- Annual tax amount: $3,094
- Date on market: 7/28/2026
- Electric utility on property: Yes
Price history
| Date | Event | Price |
|---|---|---|
| 9/21/2026 | Sold | -- |
Source: MLS United #4157332 Report a problem | ||
| 8/24/2026 | Pending sale | $309,999$178/sqft |
Source: MLS United #4157332 Report a problem | ||
| 7/28/2026 | Listed for sale | $309,999+12.3%$178/sqft |
Source: MLS United #4157332 Report a problem | ||
| 12/26/2025 | Listing removed | $2,300$1/sqft |
Source: Zillow Rentals Report a problem | ||
| 11/10/2025 | Listed for rent | $2,300$1/sqft |
Source: Zillow Rentals Report a problem | ||
| 5/31/2024 | Sold | -- |
Source: MLS United #4056601 Report a problem | ||
| 4/29/2024 | Pending sale | $275,945$159/sqft |
Source: MLS United #4056601 Report a problem | ||
| 4/29/2024 | Price change | $275,945+0%$159/sqft |
Source: MLS United #4056601 Report a problem | ||
| 2/29/2024 | Price change | $275,9350%$159/sqft |
Source: MLS United #4056601 Report a problem | ||
| 1/24/2024 | Price change | $275,9400%$159/sqft |
Source: MLS United #4056601 Report a problem | ||
| 8/21/2023 | Listed for sale | $275,945$159/sqft |
Source: MLS United #4056601 Report a problem | ||
Public tax history
| Year | Property taxes | Tax assessment |
|---|---|---|
| 2025 | $3,094 +232.6% | $21,692 +261.5% |
| 2024 | $930 | $6,000 |
Find assessor info on the county website
Neighborhood: 39560
Nearby homes
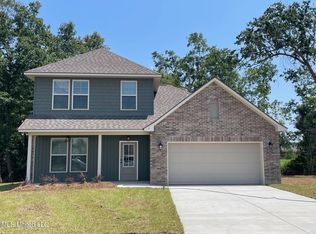
- $--4 bd3 ba1.9k sqft1 Diane Cv, Long Beach, MS 39560Sold
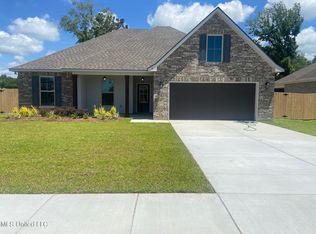
- $--4 bd2 ba1.8k sqft9 Diane Cv, Long Beach, MS 39560Sold
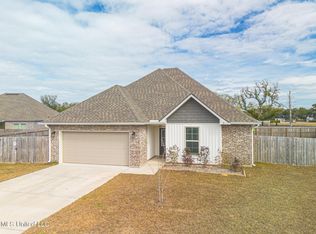
- $--3 bd2 ba1.6k sqft3 Boland Cv, Long Beach, MS 39560Sold
- $--3 bd2 ba1.9k sqft1 Boland Cv, Long Beach, MS 39560Sold

- $--4 bd2 ba2.2k sqft10 Diane Cv, Long Beach, MS 39560Sold
- $--4 bd3 ba1.8k sqft2 Diane Cv, Long Beach, MS 39560Sold
- $290,700-- bd2 ba1.9k sqft500 Dynsmore Pl, Long Beach, MS 39560Off Market
- $--3 bd2 ba1.9k sqft8 Diane Cv, Long Beach, MS 39560Sold
Nearby schools
GreatSchools rating
- 8/10Thomas L Reeves Elementary SchoolGrades: PK-3Distance: 1.3 mi
- 9/10Long Beach Middle SchoolGrades: 7-8Distance: 2.4 mi
- 9/10Long Beach Senior High SchoolGrades: 9-12Distance: 2.6 mi
Schools provided by the listing agent
- Elementary: Thomas L Reeves
- High: Long Beach High School
Source: MLS United. This data may not be complete. We recommend contacting the local school district to confirm school assignments for this home.
Sell for more on Zillow
Get a Zillow Showcase℠ listing at no additional cost and you could sell for .
$305,600
2% more
+$6,112
With Zillow Showcase(estimated)
$311,712
Sell for more on Zillow
Get a Zillow Showcase℠ listing at no additional cost and you could sell for .
$305,600
2% more
+$6,112
With Zillow Showcase(estimated)
$311,712
