Skip main navigation
Off market
  • $711,100

    5 Diane Ln, Sandown, NH 03873

    3beds
    3,064sqft
    SingleFamily
    Built in 1998
    1.95 Acres Lot
    $711,100 Zestimate®
    $232/sqft
    $4,022 Estimated rent

    Home value

    $711,100

    $676,000 - $747,000

    $4,022/mo

    Zestimate® history
    Loading
    Loading...

    Owner options

    List your home for rent

    $4,022/mo

    Rent Zestimate®

    Find your next renter with Zillow Rental Manager. Plus, with online applications, you can quickly screen prospective tenants – for free.

    Learn more

    $4,022/mo

    Rent Zestimate®

    Refinance and save

    $4,608/mo

    Est. payment

    Refinancing to a lower rate could help reduce your monthly payments and save thousands over the life of the loan.

    See today's rates

    $4,608/mo

    Est. payment

    Explore your selling options

    Work with a Zillow partner agent

    Leverage their expertise and Zillow's premium Showcase listings to get your home seen by more buyers.

    Get started

    List with your own agent

    Get your home in front of millions of buyers by listing it on Zillow.

    Learn how to do it

    Sell it yourself

    Take full control of how buyers see your home on Zillow by listing For Sale by Owner (FSBO).

    List your home

    What's special

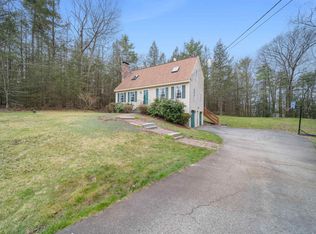
    Love where you live! This beautifully maintained Sandown colonial offers great space plus privacy. From the expansive farmer's porch with pastoral views and white picket fence to the over 3,000 sq ft of open concept living space, this home provides so many options! Enjoy entertaining in the formal dining room that flows into the light and airy great room with vaulted ceiling, gas fireplace and lots of windows offering views of the private lot. Plenty of space to cook in the roomy kitchen equipped with center island, granite countertops, SS appliances, work desk and lots of cabinet space. Formal living room/den is a perfect area for quiet study/work space. Enjoy a cup of tea in the bright and sunny sunroom complete with panoramic views of the rear yard, expansive deck area and newly lined Gibraltar pool. The second floor boasts primary bedroom with vaulted ceiling and lots of closet space. Two additional roomy bedrooms and full bath. Third floor walk up space, ready to be finished! Lower level recreation area complete with more storage space and mudroom. Love the outdoors? Enjoy the peaceful landscaped yard space along with pool area and handy shed. Additional features : Generator hook up and first floor laundry. Conveniently located in Southern NH. Close to local shopping, schools, lakes, hiking trails and Rt 93, Showings begin at the public open beginning Friday 5/19.2023 3-5pm. **GPS Address may note 5 Diane Lane, Danville but it will bring you to 5 Diane Ln, Sandown**

    This property is off market, which means it's not currently listed for sale or rent on Zillow. This may be different from what's available on other websites or public sources.

    Facts & features

    Interior

    Bedrooms & bathrooms
    • Bedrooms: 3
    • Bathrooms: 2
    • Full bathrooms: 1
    • 1/2 bathrooms: 1
    Heating
    • Forced air, Oil
    Cooling
    • Other
    Appliances
    • Included: Dishwasher, Microwave, Refrigerator
    Features
    • Has fireplace: Yes
    Interior area
    • Total interior livable area: 3,064 sqft

    Property

    Parking
    • Total spaces: 2
    Features
    • Exterior features: Other
    Lot
    • Size: 1.95 Acres
    Details
    • Parcel number: SDWNM0016B0009L20

    Construction

    Type & style
    • Home type: SingleFamily
    • Architectural style: Colonial
    Materials
    • Roof: Asphalt
    Condition
    • Year built: 1998

    Community & neighborhood

    Location
    • Region: Sandown

    Price history

    DateEventPrice
    6/28/2023Sold$632,000+10.9%$206/sqft
    Source: PrimeMLS #4952755 Report a problem
    5/22/2023Pending sale$569,900$186/sqft
    Source: Berkshire Hathaway HomeServices Verani Realty #4952755 Report a problem
    5/22/2023Contingent$569,900$186/sqft
    Source: PrimeMLS #4952755 Report a problem
    5/16/2023Listed for sale$569,900+286.4%$186/sqft
    Source: PrimeMLS #4952755 Report a problem
    11/13/2009Sold$147,500-48.5%$48/sqft
    Source: Public Record Report a problem
    7/17/2009Sold$286,600-15.5%$94/sqft
    Source: Public Record Report a problem
    4/4/2009Listing removed$339,000$111/sqft
    Source: Prudential Real Estate #2745625 Report a problem
    3/14/2009Listed for sale$339,000-6.4%$111/sqft
    Source: Prudential Real Estate #2745625 Report a problem
    6/1/2004Sold$362,000$118/sqft
    Source: Public Record Report a problem

    Public tax history

    YearProperty taxesTax assessment
    2024$9,686 -15.2%$546,600
    2023$11,424 +16.4%$546,600 +58%
    2022$9,813 +2.6%$345,900
    2020$9,568 +2.6%$345,900
    2019$9,325 +1.6%$345,900
    2018$9,180 +7.1%$345,900 +24.2%
    2017$8,572 +5.6%$278,500
    2016$8,121 +9.5%$278,500
    2015$7,419 -3.4%$278,500
    2014$7,684 +1.9%$278,500
    2013$7,542 -0.9%$278,500 -19.9%
    2007$7,607 $347,500

    Find assessor info on the county website

    Neighborhood: 03873

    Nearby schools

    GreatSchools rating
    Schools provided by the listing agent
    • Elementary: Sandown Central School
    • Middle: Timberlane Regional Middle
    • High: Timberlane Regional High Sch
    • District: Timberlane Regional

    Source: The MLS. This data may not be complete. We recommend contacting the local school district to confirm school assignments for this home.

    Get a cash offer in 3 minutes
    Find out how much your home could sell for in as little as 3 minutes with a no-obligation cash offer.
    Estimated market value
    $711,100
    Get a cash offer in 3 minutes
    Find out how much your home could sell for in as little as 3 minutes with a no-obligation cash offer.
    Estimated market value
    $711,100