Come see this Large Split Level Home Boasting 4 Bedrooms, 2 Full Bathrooms, Grand Living Room with Cathedral Ceilings and Skylight, Gourmet Kitchen with Stainless Steel Appliances, Quartz Countertops and Sliding Glass Doors leading out to the Wood Deck, Basement, IGS and so much more, even room for Extended Family. Many Updates throughout.( Roof, Gas Burner and Hot Water Heater all put in 2019 New Washer & Dryer.) Close to Stores. Make this your Dream Home.
Pending
$649,999
5 Diane Place, Bay Shore, NY 11706
4beds
2,015sqft
Single Family Residence, Residential
Built in 1956
0.25 Acres Lot
$-- Zestimate®
$323/sqft
$-- HOA
What's special
Wood deckQuartz countertops
- 92 days |
- 62 |
- 1 |
Likely to sell faster than
Zillow last checked:
Listing updated:
Listed by:
Douglas Elliman Real Estate 631-589-8500,
Diane L. Mueller CBR 631-678-6636
Source: OneKey® MLS as distributed by MLS GRID,MLS#: 981374
Facts & features
Interior
Bedrooms & bathrooms
- Bedrooms: 4
- Bathrooms: 2
- Full bathrooms: 2
Bedroom 1
- Description: Large Bedroom with Glass Doors leading out to the spacious backyard. Wood flooring
- Level: First
Bedroom 2
- Description: Updated 2nd bedroom with Laminate Flooring
- Level: First
Bedroom 3
- Description: Large Bedroom with wood floors
- Level: Third
Bedroom 4
- Description: Bedroom with Wood Floors
- Level: Third
Bathroom 1
- Description: Updated Full bath with tub
- Level: First
Bathroom 2
- Description: Updated Full Bath with Tub
- Level: Second
Other
- Description: Updated extra space room with Laminate Floors
- Level: First
Basement
- Description: Washer, Dryer, Gas Burner, Hot Water Heater, Electric Panel, Bar Area
- Level: Basement
Kitchen
- Description: EIK with Sliding Glass Doors leading to Large Deck, Stainless Steel Appliance, Quartz Countertops.
- Level: Second
Living room
- Description: Large Living Room with Sky light and wood floors
- Level: Second
Heating
- Natural Gas
Cooling
- Wall/Window Unit(s)
Appliances
- Included: Dishwasher, Dryer, Gas Oven, Gas Range, Refrigerator, Stainless Steel Appliance(s), Washer, Gas Water Heater
- Laundry: In Basement
Features
- First Floor Bedroom, First Floor Full Bath, Cathedral Ceiling(s), Entrance Foyer
- Flooring: Ceramic Tile, Hardwood, Laminate, Tile
- Basement: Partially Finished
- Attic: Partial
- Has fireplace: No
Interior area
- Total structure area: 2,127
- Total interior livable area: 2,015 sqft
Property
Parking
- Parking features: Driveway
- Has uncovered spaces: Yes
Features
- Patio & porch: Deck
- Fencing: Back Yard,Fenced,Vinyl
Lot
- Size: 0.25 Acres
- Features: Corner Lot
Details
- Additional structures: Shed(s)
- Parcel number: 0500291000300044000
- Special conditions: None
Construction
Type & style
- Home type: SingleFamily
- Property subtype: Single Family Residence, Residential
Materials
- Vinyl Siding
Condition
- Year built: 1956
Utilities & green energy
- Sewer: Public Sewer
- Water: Public
- Utilities for property: Electricity Connected, Natural Gas Connected, Sewer Connected, Water Connected
Community & HOA
Community
- Subdivision: Saxwood Estates
HOA
- Has HOA: No
Location
- Region: Bay Shore
Financial & listing details
- Price per square foot: $323/sqft
- Tax assessed value: $35,700
- Annual tax amount: $13,272
- Date on market: 4/12/2026
- Cumulative days on market: 69 days
- Listing agreement: Exclusive Right To Sell
- Electric utility on property: Yes
Estimated market value
Not available
Estimated sales range
Not available
Not available
Price history
| Date | Event | Price |
|---|---|---|
| 5/6/2026 | Pending sale | $649,999$323/sqft |
Source:  OneKey® MLS as distributed by MLS GRID #981374 Report a problem OneKey® MLS as distributed by MLS GRID #981374 Report a problem | ||
| 4/12/2026 | Listed for sale | $649,999+155.5%$323/sqft |
Source: OneKey® MLS as distributed by MLS GRID #981374 Report a problem | ||
| 9/3/2013 | Sold | $254,400-1.8%$126/sqft |
Source: OneKey® MLS as distributed by MLS GRID #L2584576 Report a problem | ||
| 5/24/2013 | Price change | $259,000+4%$129/sqft |
Source: Power Team Realty Corp #2584576 Report a problem | ||
| 5/22/2013 | Listed for sale | $249,000$124/sqft |
Source: Power Team Realty Corp #2584576 Report a problem | ||
Public tax history
| Year | Property taxes | Tax assessment |
|---|---|---|
| 2025 | -- | $35,700 |
| 2024 | -- | $35,700 |
| 2023 | -- | $35,700 |
| 2022 | -- | $35,700 |
| 2021 | -- | $35,700 |
| 2020 | -- | $35,700 |
| 2019 | -- | $35,700 |
| 2018 | -- | $35,700 |
| 2017 | $8,957 | $35,700 |
| 2016 | -- | $35,700 |
| 2015 | -- | $35,700 |
| 2014 | -- | $35,700 |
| 2013 | -- | $35,700 |
| 2012 | -- | $35,700 |
| 2011 | -- | $35,700 |
| 2010 | -- | $35,700 |
| 2009 | -- | $35,700 |
| 2008 | -- | $35,700 |
| 2007 | $5,961 +18.8% | $35,700 |
| 2005 | $5,020 +11.1% | $35,700 |
| 2004 | $4,517 +6.6% | $35,700 |
| 2003 | $4,238 +6.3% | $35,700 |
| 2002 | $3,987 | $35,700 |
| 2001 | -- | $35,700 |
| 2000 | $2,842 | $35,700 |
Find assessor info on the county website
Monthly payment
Climate risks
Neighborhood: 11706
Nearby schools
GreatSchools rating
- NAMary G Clarkson SchoolGrades: K-2Distance: 0.7 mi
- 5/10Bay Shore Middle SchoolGrades: 6-8Distance: 0.6 mi
- 6/10Bay Shore Senior High SchoolGrades: 9-12Distance: 0.9 mi
Schools provided by the listing agent
- Elementary: South Country School
- Middle: Bay Shore Middle School
- High: Bay Shore Senior High School
Source: OneKey® MLS as distributed by MLS GRID. This data may not be complete. We recommend contacting the local school district to confirm school assignments for this home.
- $525,300-- bd-- ba-- sqft3 Diane Pl, Bay Shore, NY 11706Off Market
- $2,622,524-- bd-- ba-- sqft57 Diane Pl, Bay Shore, NY 11706Off Market
- $28,400-- bd-- ba-- sqft55 Diane Pl, Bay Shore, NY 11706Off Market
- $492,000-- bd-- ba-- sqft1371 Penataquit Ave, Bay Shore, NY 11706Off Market
- $624,586-- bd-- ba-- sqft40 Diane Pl, Bay Shore, NY 11706Off Market
- $898,513-- bd-- ba-- sqft39 Diane Pl, Bay Shore, NY 11706Off Market
- $82,700-- bd-- ba-- sqft38 Diane Pl, Bay Shore, NY 11706Off Market
- $792,079-- bd-- ba-- sqft37 Dune Way, Amagansett, NY --Off Market
A local agent can set up tours, give advice and negotiate with sellers.
Similar homes
- $639,0003 bd2 ba1.1k sqft1096 Manor Lane, Bay Shore, NY 11706For Sale
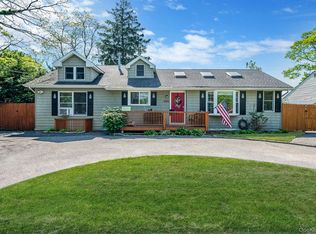
 MLS ID #1023102, Jon Erik Negron, Listing by: OverSouth LLC. OneKey® MLS as distributed by MLS GRID
 - $599,9994 bd2 ba1.1k sqft1440 Lombardy Boulevard, Bay Shore, NY 11706For Sale
 MLS ID #1021372, John P. Tiburzi, Listing by: Signature Premier Properties. OneKey® MLS as distributed by MLS GRID
 - $749,0005 bd3 ba1.6k sqft125 Missouri Avenue, Bay Shore, NY 11706For Sale
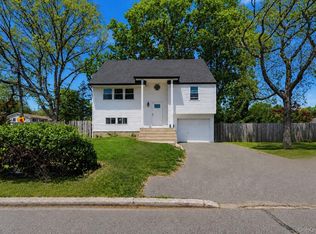 MLS ID #999571, Erika F. Cardenas, Listing by: Power Team Realty Corp. OneKey® MLS as distributed by MLS GRID
 - $589,9994 bd3 ba1.2k sqft14 Sylvan Street, Bay Shore, NY 11706For Sale
 MLS ID #1016162, Kevin Iglesias, Listing by: Signature Premier Properties. OneKey® MLS as distributed by MLS GRID
 - $649,9995 bd3 ba2.3k sqft17 Maple Street, Brentwood, NY 11717For SaleMLS ID #1022016, Luis F. Molina, Listing by: Vantage Realty Partners. OneKey® MLS as distributed by MLS GRID
- $649,0004 bd2 ba1.5k sqft168 W 21st Street, Deer Park, NY 11729For SaleMLS ID #1016446, Amy Kernaghan SFR, Listing by: Realty Direct NY INC. OneKey® MLS as distributed by MLS GRID
- $680,0005 bd2 ba1.9k sqft332 Crooked Hill Road, Brentwood, NY 11717For SaleMLS ID #1004343, Luigina G. Lantigua, Listing by: Signature Premier Properties. OneKey® MLS as distributed by MLS GRID
- $689,0004 bd3 ba1.3k sqft34 Barrett Avenue, Bayport, NY 11705For SaleMLS ID #1023806, Julie Poidomani, Listing by: Realty Connect USA L I Inc. OneKey® MLS as distributed by MLS GRID
- $669,0004 bd2 ba1.6k sqft246 29th Street, Lindenhurst, NY 11757For SaleMLS ID #1023703, Kimberly A. O'Neill, Listing by: Century 21 AA Realty. OneKey® MLS as distributed by MLS GRID
- $649,0004 bd2 ba1.6k sqft27 Split Cedar Drive, Islandia, NY 11749For SaleMLS ID #912173, Thomas Panebianco, Listing by: Realty Connect USA L I Inc. OneKey® MLS as distributed by MLS GRID
- $749,9994 bd2 ba1.9k sqft37 Oak Forest Drive, Islandia, NY 11749For SaleMLS ID #1021769, Luis F. Molina, Listing by: Vantage Realty Partners. OneKey® MLS as distributed by MLS GRID
- $619,0003 bd2 ba1.3k sqft29 Edgewater Avenue, Bayport, NY 11705For SaleMLS ID #1023794, Barbara Leogrande, Listing by: Douglas Elliman Real Estate. OneKey® MLS as distributed by MLS GRID
- $825,0004 bd2 ba1.7k sqft135 Atlantic Place, Hauppauge, NY 11788For SaleMLS ID #1022954, Stephanie Giordano CBR, Listing by: Giordano Realty Corp of LI. OneKey® MLS as distributed by MLS GRID
- $679,9994 bd3 ba1.6k sqft338 Easton Street, Ronkonkoma, NY 11779For SaleMLS ID #1006994, Nicole Chimento, Listing by: Coldwell Banker American Homes. OneKey® MLS as distributed by MLS GRID
- $629,0003 bd3 ba1.9k sqft47 Wendy Drive, Farmingville, NY 11738For SaleMLS ID #1012137, Marisa A. Filardo, Listing by: Douglas Elliman Real Estate. OneKey® MLS as distributed by MLS GRID
- $699,9994 bd3 ba1.9k sqft93 Midwood Avenue, Nesconset, NY 11767For SaleMLS ID #993382, Bryan J. Karp CBR, Listing by: Coldwell Banker American Homes. OneKey® MLS as distributed by MLS GRID
- $850,0004 bd2 ba2.2k sqft683 Broadway, Brentwood, NY 11717For SaleMLS ID #993310, Maritza E. Orantes Lopez, Listing by: Premium Group Realty Corp. OneKey® MLS as distributed by MLS GRID
- $699,0004 bd2 ba2k sqft111 Daly Road, East Northport, NY 11731For SaleMLS ID #1004271, Elena M. Galluzzo, Listing by: Compass Greater NY LLC. OneKey® MLS as distributed by MLS GRID
- $649,0003 bd2 ba1.5k sqft23 Glenwood Lane, Huntington, NY 11743For SaleMLS ID #984671, Nicole Pollio, Listing by: Compass Greater NY LLC. OneKey® MLS as distributed by MLS GRID
- $699,0005 bd2 ba1.4k sqft15 Duel Drive, Holbrook, NY 11741For SaleMLS ID #1016828, Ruben Salazar, Listing by: Coldwell Banker American Homes. OneKey® MLS as distributed by MLS GRID
