Skip main navigation
Sold for $2,000,000
  • $2,000,000

    5 Dobbs Terrace, Scarsdale, NY 10583

    4beds
    2,429sqft
    Single Family Residence, Residential
    Built in 1914
    4,791 Square Feet Lot
    $2,010,400 Zestimate®
    $823/sqft
    $-- Estimated rent

    Home value

    $2,010,400

    $1.83M - $2.21M

    Not available

    Zestimate® history
    Loading
    Loading...

    Owner options

    List your home for rent

    Find your next renter with Zillow Rental Manager. Plus, with online applications, you can quickly screen prospective tenants – for free.

    Learn more
    Refinance and save

    $11,072/mo

    Est. payment

    Refinancing to a lower rate could help reduce your monthly payments and save thousands over the life of the loan.

    See today's rates

    $11,072/mo

    Est. payment

    Explore your selling options

    Work with a Zillow partner agent

    Leverage their expertise and Zillow's premium Showcase listings to get your home seen by more buyers.

    Get started

    List with your own agent

    Get your home in front of millions of buyers by listing it on Zillow.

    Learn how to do it

    Sell it yourself

    Take full control of how buyers see your home on Zillow by listing For Sale by Owner (FSBO).

    List your home

    What's special

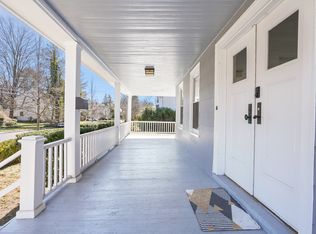
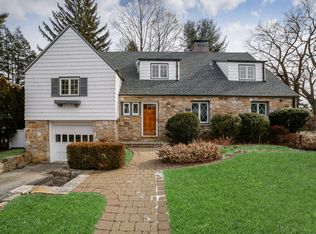
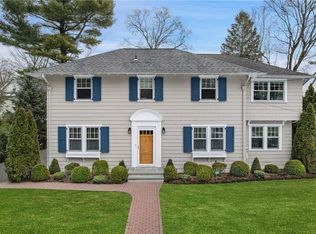
    This welcoming colonial, in the highly sought-after Greenacres neighborhood, has been fully renovated and meticulously maintained. Every detail was thoughtfully planned out, resulting in a seamless blend of modern updates and timeless charm. The inviting front porch is the perfect spot to enjoy your morning coffee or relax with a good book. Upon entering, you’ll be greeted by high ceilings, gorgeous white oak hardwood floors, and a sun-filled open floor plan. The spacious living room flows into the large dining area and chef’s kitchen, creating the perfect space for both entertaining and everyday living. In the kitchen, custom cabinetry, quartz countertops, high-end appliances, and direct access to the back deck are just some of the highlights. A family room, two home offices and powder room complete this level. On the second floor you’ll find the bright and airy primary suite, with an elegant bath and walk-in closet, two additional bedrooms, and a hall bath with a double vanity. The third floor offers a large bedroom with en-suite bath and ample storage. There are endless possibilities for the lower level, where the walk-out full basement could be transformed into the perfect playroom, game room or gym. Located on a quiet street in a prime location, the home is a short walk to the Metro-North train to Grand Central, the Greenacres Elementary School, as well as playgrounds and parks, shops and restaurants. This turn-key, special home should not be missed!

    Zillow last checked:

    Listing updated:

    Listed by:

    Stephanie Stern 917-301-5838,

    Houlihan Lawrence Inc. 914-723-8877,

    Stephanie Kirwan 917-533-5519,

    Houlihan Lawrence Inc.

    Bought with:

    Shane Brier Barry, 10301210237

    Compass Greater NY, LLC

    Heather D. Harrison, 40HA1116178

    Compass Greater NY, LLC

    Source: OneKey® MLS as distributed by MLS GRID,MLS#: 976402MLS Logo

    Facts & features

    Interior

    Bedrooms & bathrooms
    • Bedrooms: 4
    • Bathrooms: 4
    • Full bathrooms: 3
    • 1/2 bathrooms: 1
    Other
    • Description: Entry foyer, inviting living room, spacious dining area, beautifully renovated chef's kitchen with generously sized island, family room, two separate home offices, powder room.
    • Level: First
    Other
    • Description: Bright, airy primary bedroom suite with renovated bath and large walk-in closet, two family bedrooms and renovated hall bath with double vanity.
    • Level: Second
    Other
    • Description: Large bedroom suite with renovated bath, large storage closet.
    • Level: Third
    Other
    • Description: Laundry area, ample storage and walk-out to yard.
    • Level: Lower
    Heating
    • Natural Gas
    Cooling
    • Central Air
    Appliances
    • Included: Other
    Features
    • Chandelier, Chefs Kitchen, Crown Molding, Double Vanity, Eat-in Kitchen, Entrance Foyer, High Ceilings, Kitchen Island, Open Floorplan, Open Kitchen, Primary Bathroom, Quartz/Quartzite Counters, Recessed Lighting, Smart Thermostat, Storage, Walk-In Closet(s)
    • Flooring: Hardwood
    • Basement: Full,Walk-Out Access
    • Attic: See Remarks
    • Has fireplace: No
    Interior area
    • Total structure area: 2,429
    • Total interior livable area: 2,429 sqft

    Property

    Parking
    • Total spaces: 2
    • Parking features: Driveway, Garage
    • Garage spaces: 2
    • Has uncovered spaces: Yes
    Features
    • Patio & porch: Deck, Porch
    Lot
    • Size: 4,791 Square Feet
    • Features: Landscaped, Level, Near Public Transit, Near School, Near Shops, Sprinklers In Front, Sprinklers In Rear
    Details
    • Parcel number: 50010050010014A0000000
    • Special conditions: None

    Construction

    Type & style
    • Home type: SingleFamily
    • Architectural style: Colonial
    • Property subtype: Single Family Residence, Residential
    Materials
    • Frame, HardiPlank Type
    Condition
    • Year built: 1914

    Utilities & green energy

    • Sewer: Public Sewer
    • Water: Public
    • Utilities for property: Trash Collection Public

    Community & HOA

    HOA
    • Has HOA: No
    Location
    • Region: Scarsdale

    Financial & listing details

    • Price per square foot: $823/sqft
    • Tax assessed value: $725,000
    • Annual tax amount: $20,183
    • Date on market: 4/17/2026
    • Cumulative days on market: 20 days
    • Listing agreement: Exclusive Right To Sell

    Price history

    DateEventPrice
    8/4/2026Sold$2,000,000+12.7%$823/sqft
    Source: OneKey® MLS as distributed by MLS GRID #976402 Report a problem
    4/17/2026Price change$1,775,000+27207.7%$731/sqft
    Source: OneKey® MLS as distributed by MLS GRID #976402 Report a problem
    6/30/2024Listing removed--
    Source: OneKey® MLS as distributed by MLS GRID #H6183023 Report a problem
    5/15/2024Listed for rent$10,000+33.3%$4/sqft
    Source: OneKey® MLS as distributed by MLS GRID #H6183023 Report a problem
    9/23/2021Listing removed--
    Source: Zillow Rental Manager Report a problem
    8/23/2021Listed for rent$7,500+15.4%$3/sqft
    Source: Zillow Rental Manager Report a problem
    4/30/2018Listing removed$6,500$3/sqft
    Source: Berkshire Hathaway HS West. Pr #4816555 Report a problem
    4/30/2018Pending sale$6,500-99.1%$3/sqft
    Source: Berkshire Hathaway Home Services Westchester Properties #4816555 Report a problem
    4/21/2018Listed for rent$6,500$3/sqft
    Source: Berkshire Hathaway HS West. Pr #4816555 Report a problem
    8/3/2017Listing removed$6,500$3/sqft
    Source: Houlihan Lawrence #4733850 Report a problem
    7/29/2017Listed for rent$6,500$3/sqft
    Source: Houlihan Lawrence #4733850 Report a problem
    8/20/2013Sold$740,000-5%$305/sqft
    Source: OneKey® MLS as distributed by MLS GRID #H3314211 Report a problem
    8/10/2013Listed for sale$779,000$321/sqft
    Source: Houlihan Lawrence #3314211 Report a problem
    6/25/2013Listing removed$779,000$321/sqft
    Source: Houlihan Lawrence #3314211 Report a problem
    5/11/2013Listed for sale$779,000$321/sqft
    Source: Houlihan Lawrence #3314211 Report a problem

    Public tax history

    YearProperty taxesTax assessment
    2025-- $725,000
    2024-- $725,000
    2023-- $725,000
    2022-- $725,000
    2021-- $725,000
    2020-- $725,000
    2019-- $725,000
    2018-- $725,000
    2017-- $725,000
    2016-- $725,000 +11.5%
    2015-- $650,000
    2014-- $650,000 +4644.5%
    2013-- $13,700
    2012-- $13,700
    2011-- $13,700
    2010-- $13,700
    2009-- $13,700
    2008-- $13,700
    2007-- $13,700
    2006-- $13,700
    2005-- $13,700
    2004-- $13,700
    2003-- $13,700
    2002-- $13,700
    2001-- $13,700
    2000-- $13,700
    1999-- $13,700
    Find assessor info on the county website

    Neighborhood: 10583

    Nearby schools

    GreatSchools rating
    Schools provided by the listing agent
    • Elementary: Greenacres
    • Middle: Scarsdale Middle School
    • High: Scarsdale Senior High School

    Source: OneKey® MLS as distributed by MLS GRID. This data may not be complete. We recommend contacting the local school district to confirm school assignments for this home.

    Get a cash offer in 3 minutes
    Find out how much your home could sell for in as little as 3 minutes with a no-obligation cash offer.
    Estimated market value
    $2,010,400
    Get a cash offer in 3 minutes
    Find out how much your home could sell for in as little as 3 minutes with a no-obligation cash offer.
    Estimated market value
    $2,010,400