Skip main navigation
Sold for $1,600,000
  • $1,600,000

    5 Dodge Pl, Grosse Pointe, MI 48230

    4beds
    4,280sqft
    Single Family Residence
    Built in 1986
    0.28 Acres Lot
    $1,648,700 Zestimate®
    $374/sqft
    $7,801 Estimated rent

    Home value

    $1,648,700

    $1.50M - $1.81M

    $7,801/mo

    Zestimate® history
    Loading
    Loading...

    Owner options

    List your home for rent

    $7,801/mo

    Rent Zestimate®

    Find your next renter with Zillow Rental Manager. Plus, with online applications, you can quickly screen prospective tenants – for free.

    Learn more

    $7,801/mo

    Rent Zestimate®

    Refinance and save

    $9,804/mo

    Est. payment

    Refinancing to a lower rate could help reduce your monthly payments and save thousands over the life of the loan.

    See today's rates

    $9,804/mo

    Est. payment

    Explore your selling options

    Work with a Zillow partner agent

    Leverage their expertise and Zillow's premium Showcase listings to get your home seen by more buyers.

    Get started

    List with your own agent

    Get your home in front of millions of buyers by listing it on Zillow.

    Learn how to do it

    Sell it yourself

    Take full control of how buyers see your home on Zillow by listing For Sale by Owner (FSBO).

    List your home

    What's special

    Sprinkler systemBuilt in grillGrand foyerHardwood floorsMarble floorElegant circular staircaseCopper gutters
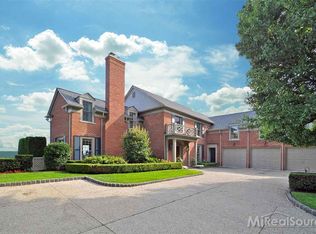
    Exquisite residence with breathtaking views of Lake St. Clair. This pristine home is in move-in condition! Spacious sunlit rooms. Grand foyer and main hall with marble floor and elegant circular staircase. Great room with 20' ceiling, NFP w/gas logs, 2 story windows with custom remote window treatments plus access to 1 of 2 patios overlooking the lake. White cabinetry in the kitchen with double oven, brand new Sub Zero frig & freezer, work island with granite top, large eating area and walk-in pantry. Access from the kitchen to the 2nd patio features a built in grill. The butler's pantry leads to a gorgeous formal dining room. The private library/office has built-in book cases and NFP w/gas logs. 80% of the entire house has hardwood floors that were recently installed. 2 first floor lavatories, plus a laundry room (washer and dryer included). The primary bedroom suite has lake views, full bath and dream closet. Bedroom #2 has a private full bath. Bedrooms 3 and 4 share the 3rd full bath. Sprawling basement with home gym and great storage. Double zoned high efficiency GFA and C/A. The entire 1st and 2nd floors were recently painted. New 50 year roof with copper gutters, downspouts and flashing. Multiple windows in the process of being replaced. Meticulously maintained grounds with sprinkler system. Freshly painted exterior and an Attached 2+car garage. Dodge Pl. has a HOA with annual dues of $600 to cover maintenance of common areas such as the boulevard and main entrance at Jefferson Ave. Convenient location, close to "The Hill", "The Village", GP South High School, GP War Memorial and "Residence only" waterfront park. 20 minutes down Jefferson Ave. to Downtown Detroit's business, entertainment/sports and cultural districts.

    Zillow last checked:

    Listing updated:

    Listed by:

    Michael J. Fikany 313-402-7070,

    James R. Fikany Real Estate Co

    Bought with:

    Panagiota Vasilos, 6506046473

    Sine & Monaghan LLC

    Source: MiRealSource,MLS#: 50190353MLS LogoOriginating MLS: MiRealSource

    Facts & features

    Interior

    Bedrooms & bathrooms
    • Bedrooms: 4
    • Bathrooms: 5
    • Full bathrooms: 3
    • 1/2 bathrooms: 2
    Bedroom 1
    • Features: Wood
    • Level: Second
    • Area: 273
    • Dimensions: 21 x 13
    Bedroom 2
    • Features: Wood
    • Level: Second
    • Area: 204
    • Dimensions: 17 x 12
    Bedroom 3
    • Features: Wood
    • Level: Second
    • Area: 240
    • Dimensions: 16 x 15
    Bedroom 4
    • Features: Wood
    • Level: Second
    • Area: 196
    • Dimensions: 14 x 14
    Bathroom
    • Features: Not Applicable
    Bathroom 1
    • Features: Ceramic
    • Level: Second
    Bathroom 2
    • Features: Ceramic
    • Level: Second
    Bathroom 3
    • Features: Ceramic
    • Level: Second
    Dining room
    • Features: Wood
    • Level: First
    • Area: 240
    • Dimensions: 16 x 15
    Great room
    • Level: First
    • Area: 396
    • Dimensions: 22 x 18
    Kitchen
    • Features: Wood
    • Level: First
    • Area: 418
    • Dimensions: 22 x 19
    Heating
    • Forced Air, Zoned, Humidity Control, Natural Gas
    Cooling
    • Ceiling Fan(s), Central Air
    Appliances
    • Included: Gas Water Heater
    • Laundry: First Floor Laundry
    Features
    • High Ceilings, Interior Balcony, Cathedral/Vaulted Ceiling
    • Flooring: Ceramic Tile, Hardwood, Marble, Wood, Carpet
    • Windows: Bay Window(s)
    • Basement: Full,Concrete,Sump Pump,Unfinished
    • Number of fireplaces: 2
    • Fireplace features: Gas, Natural Fireplace
    Interior area
    • Total structure area: 6,700
    • Total interior livable area: 4,280 sqft
    • Finished area above ground: 4,280
    • Finished area below ground: 0

    Property

    Parking
    • Total spaces: 2.5
    • Parking features: Attached, Electric in Garage, Garage Door Opener, Direct Access
    • Attached garage spaces: 2.5
    Features
    • Levels: Two
    • Stories: 2
    • Has spa: Yes
    • Spa features: Spa/Jetted Tub
    • Has view: Yes
    • View description: Water
    • Has water view: Yes
    • Water view: Water
    • Waterfront features: All Sports Lake, Boat Facility, Association Access
    • Frontage type: Road
    • Frontage length: 129
    Lot
    • Size: 0.28 Acres
    • Dimensions: 129 x 100
    • Features: Large Lot - 65+ Ft., Wooded, Dead End, Walk to School
    Details
    • Parcel number: 37006160011000
    • Zoning description: Residential
    • Special conditions: Private

    Construction

    Type & style
    • Home type: SingleFamily
    • Architectural style: Colonial
    • Property subtype: Single Family Residence
    Materials
    • Brick
    • Foundation: Basement, Concrete Perimeter
    Condition
    • New construction: No
    • Year built: 1986

    Utilities & green energy

    • Sewer: Public Sanitary, Septic Tank
    • Water: Public Water at Street
    • Utilities for property: Cable/Internet Avail.

    Community & neighborhood

    Security
    • Security features: Security System, Fire Sprinkler System
    Location
    • Region: Grosse Pointe
    • Subdivision: Blake Sub.

    HOA & financial

    HOA
    • Has HOA: Yes
    • HOA fee: $600 annually
    • Services included: HOA, Maintenance Grounds, Snow Removal
    • Association phone: 313-402-7070

    Other

    Other facts
    • Listing agreement: Exclusive Right To Sell
    • Listing terms: Cash,Conventional

    Price history

    DateEventPrice
    11/19/2025Sold$1,600,000+0.6%$374/sqft
    Source: MiRealSource #50190353 Report a problem
    10/9/2025Pending sale$1,590,000$371/sqft
    Source: MiRealSource #50190353 Report a problem
    10/3/2025Listed for sale$1,590,000-16.1%$371/sqft
    Source: MiRealSource #50190353 Report a problem
    10/28/2024Listing removed$1,895,000$443/sqft
    Source: MiRealSource #50143546 Report a problem
    6/3/2024Listed for sale$1,895,000+83.1%$443/sqft
    Source: MiRealSource #50143546 Report a problem
    9/19/2022Sold$1,035,000+3.5%$242/sqft
    Source: MiRealSource #50083899 Report a problem
    8/9/2022Pending sale$999,900$234/sqft
    Source: MiRealSource #50083899 Report a problem
    7/25/2022Listed for sale$999,900$234/sqft
    Source: MiRealSource #50083899 Report a problem

    Public tax history

    YearProperty taxesTax assessment
    2025-- $576,800 +11.8%
    2024-- $516,000 +6.9%
    2023-- $482,700 +0.2%
    2022-- $481,900 +9.5%
    2021-- $440,100
    2020$23,359 +8.4%$440,100 +2.5%
    2019$21,548 $429,500 +0.9%
    2018$21,548 -0.5%$425,800 +1.2%
    2017$21,661 $420,900 -1.2%
    2016$21,661 $425,800 -0.6%
    2015-- $428,300 +3.5%
    2013$39,793 $414,000 +0.2%
    2012-- $413,100 -21%
    2010-- $522,800 -31.4%
    2005$11,754 $761,900 +4%
    2003-- $732,800 +57%
    2001$19,281 +7.7%$466,776 +3.2%
    2000$17,897 $452,303

    Find assessor info on the county website

    Neighborhood: 48230

    Nearby schools

    GreatSchools rating
    Schools provided by the listing agent
    • Elementary: Richard
    • Middle: Brownell
    • High: Grosse Pointe South
    • District: Grosse Pointe Public Schools

    Source: MiRealSource. This data may not be complete. We recommend contacting the local school district to confirm school assignments for this home.

    Get a cash offer in 3 minutes
    Find out how much your home could sell for in as little as 3 minutes with a no-obligation cash offer.
    Estimated market value
    $1,648,700
    Get a cash offer in 3 minutes
    Find out how much your home could sell for in as little as 3 minutes with a no-obligation cash offer.
    Estimated market value
    $1,648,700