Welcome home to your escape from the outside world. Relax in comfort and peace in this lovingly maintained 2 bedroom, 2 full bathroom home in the Tabernacle’s premiere 55 and over community at Allenwood Estates! Step inside the sunroom and you are on your way to your own private haven surrounded by the natural setting that Allenwood offers. The spacious sunroom provides pure enjoyment with the walls of windows that you will love all year round. From the sunroom you will enter the Great Room with plenty of space for even the largest furniture. Sit back and enjoy the large screen TV that is being included with the sale. You have plenty of room to entertain and the kitchen peninsula will provide plenty of serving area and seating with the included stools. The kitchen offers miles of counter space and more cabinets than you can imagine! Gas cooking will make life easy. The side by side refrigerator is great with water and ice through the door. The double sink will make any cleanup a breeze and there is plenty of room for a dining table in the kitchen. When it is time to retreat to the main bedroom, you will have lots of room for all your furniture and will appreciate the ceiling fan and the attached owner’s bathroom, complete with large step in shower. On the other end of the house is the second bedroom with another full bathroom just outside the door. The laundry area is conveniently located just outside of the kitchen. Outside, there is so much more to offer with the covered deck on one side and a covered patio on the other! As always, you NEVER PAY PROPERTY TAX at Allenwood Estates!!! Just pack your things and move right in to start enjoying all that the area has to offer! Get ready to start making plans to visit nearby attractions like Atsion Lake, Wharton Forrest, Wading River, Mullica River, Batsto or the Carranza Memorial. If Shopping is more your style, then the shops of Historic Medford Village, The Promenade and many others are close at hand. Easy access to Rt. 206, Rt. 70, The NJ Turnpike, Rt. 295 and Rt. 73 means that you can get to Philadelphia, Atlantic City, New York, the shore or the Poconos without any trouble
Sold for $120,000
$120,000
5 Dogwood E, Vincentown, NJ 08088
2beds
900sqft
Manufactured Home
Built in 1995
-- sqft lot
$134,900 Zestimate®
$133/sqft
$1,953 Estimated rent
Home value
$134,900
$116,000 - $161,000
$1,953/mo
Zestimate® history
Owner options
List your home for rent
$1,953/mo
Rent Zestimate®
Find your next renter with Zillow Rental Manager. Plus, with online applications, you can quickly screen prospective tenants – for free.
$1,953/mo
Rent Zestimate®
Refinance and save
$702/mo
Est. payment
Refinancing to a lower rate could help reduce your monthly payments and save thousands over the life of the loan.
$702/mo
Est. payment
Explore your selling options
Work with a Zillow partner agent
Leverage their expertise and Zillow's premium Showcase listings to get your home seen by more buyers.
Get startedList with your own agent
Get your home in front of millions of buyers by listing it on Zillow.
Learn how to do itSell it yourself
Take full control of how buyers see your home on Zillow by listing For Sale by Owner (FSBO).
List your homeWhat's special
Kitchen peninsulaGas cookingDouble sinkCeiling fanAtlantic cityNew yorkLaundry area
Zillow last checked:
Listing updated:
Listed by:
Stephen Smith 609-980-3626,
Keller Williams Realty - Medford
Bought with:
Stephen Smith, 1111795
Keller Williams Realty - Medford
Source: Bright MLS,MLS#: NJBL2062338
Facts & features
Interior
Bedrooms & bathrooms
- Bedrooms: 2
- Bathrooms: 2
- Full bathrooms: 2
- Main level bathrooms: 2
- Main level bedrooms: 2
Rooms
- Room types: Primary Bedroom, Bedroom 2, Kitchen, Sun/Florida Room, Great Room, Bathroom 1, Bathroom 2
Heating
- Forced Air, Natural Gas
Cooling
- Central Air, Electric
Appliances
- Included: Cooktop, Refrigerator, Microwave, Range Hood, Washer, Dryer, Electric Water Heater
- Laundry: Main Level
Features
- Ceiling Fan(s), Dining Area, Open Floorplan, Eat-in Kitchen, Sound System, Bathroom - Tub Shower, Walk-In Closet(s)
- Flooring: Carpet
- Windows: Double Pane Windows, Skylight(s), Window Treatments
- Has basement: No
- Has fireplace: No
Interior area
- Total structure area: 900
- Total interior livable area: 900 sqft
- Finished area above ground: 900
Property
Parking
- Total spaces: 2
- Parking features: Attached Carport, Driveway
- Carport spaces: 1
- Uncovered spaces: 1
Accessibility
- Accessibility features: None
Features
- Levels: One
- Stories: 1
- Patio & porch: Deck, Patio
- Exterior features: Rain Gutters
- Pool features: None
- Park: Allenwood Estates
Details
- Additional structures: Above Grade, Outbuilding
- Parcel number: NO TAX RECORD
- Lease amount: $710
- Zoning: RESIDENTIAL
- Special conditions: Standard
Construction
Type & style
- Home type: MobileManufactured
- Property subtype: Manufactured Home
Materials
- Frame, Vinyl Siding
- Foundation: Pilings
- Roof: Shingle,Pitched
Condition
- Excellent
- New construction: No
- Year built: 1995
Utilities & green energy
- Electric: 200+ Amp Service
- Sewer: Septic Exists, Shared Septic
- Water: Community, Well
- Utilities for property: Electricity Available, Natural Gas Available, Cable Available, Phone Available, Underground Utilities
Community & HOA
Community
- Senior community: Yes
- Subdivision: Allenwood Estates
HOA
- Has HOA: No
Location
- Region: Vincentown
- Municipality: TABERNACLE TWP
Financial & listing details
- Price per square foot: $133/sqft
- Date on market: 3/25/2024
- Listing agreement: Exclusive Right To Sell
- Listing terms: Cash,Private Financing Available,Other
- Ownership: Land Lease
- Road surface type: Paved
- Body type: Single Wide
Price history
| Date | Event | Price |
|---|---|---|
| 4/26/2024 | Sold | $120,000$133/sqft |
Source:  Bright MLS #NJBL2062338 Report a problem Bright MLS #NJBL2062338 Report a problem | ||
| 4/1/2024 | Pending sale | $120,000$133/sqft |
Source: Bright MLS #NJBL2062338 Report a problem | ||
| 3/26/2024 | Contingent | $120,000$133/sqft |
Source: Bright MLS #NJBL2062338 Report a problem | ||
| 3/25/2024 | Listed for sale | $120,000$133/sqft |
Source: Bright MLS #NJBL2062338 Report a problem | ||
Public tax history
Tax history is unavailable.
Neighborhood: 08088
Nearby homes
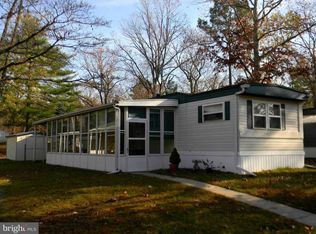
- $86,9002 bd1 ba800 sqft58 Dogwood E, Tabernacle, NJ 08088Off Market
- $448,1002 bd2 ba1.1k sqft61 Dogwood E, Tabernacle, NJ 08088Off Market
- $137,7002 bd1 ba-- sqft65 Dogwood E, Tabernacle, NJ 08088Off Market
- $130,4002 bd2 ba1k sqft64 Cherry Ln, Tabernacle, NJ 08088Off Market
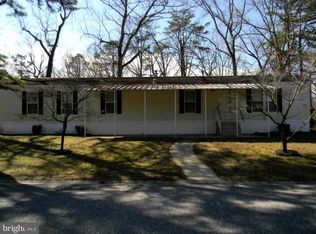
- $204,3002 bd2 ba-- sqft48 Magnolia Ln, Tabernacle, NJ 08088Off Market
- $89,2002 bd2 ba450 sqft26 Cherry Lane, Vincentown, NJ 08088Off Market
- $266,8002 bd1 ba-- sqft23 Dogwood W, Tabernacle, NJ 08088Off Market
- $147,0002 bd1 ba1.2k sqft32 Dogwood W, Tabernacle, NJ 08088Off Market
Nearby schools
GreatSchools rating
- 7/10Tabernacle Elementary SchoolGrades: PK-4Distance: 2.7 mi
- 5/10Kenneth R Olson Middle SchoolGrades: 5-8Distance: 2.8 mi
- 6/10Seneca High SchoolGrades: 9-12Distance: 2.2 mi
Schools provided by the listing agent
- District: Tabernacle Township Public Schools
Source: Bright MLS. This data may not be complete. We recommend contacting the local school district to confirm school assignments for this home.
Get a cash offer in 3 minutes
Find out how much your home could sell for in as little as 3 minutes with a no-obligation cash offer.
Estimated market value
$134,900
Get a cash offer in 3 minutes
Find out how much your home could sell for in as little as 3 minutes with a no-obligation cash offer.
Estimated market value
$134,900
Nearby cities
Nearby zip codes
Other Tabernacle Township Topics
- Apartments for Rent in 08088
- Houses for Sale in 08088
- Houses for Rent in 08088
- 08088 Real Estate
- Tabernacle Township Condos
- Houses for Sale in Tabernacle Township
- Newest Listings in Tabernacle Township
- Tabernacle Township Home Values
- Tabernacle Township Real Estate Agents
- Tabernacle Township Refinance
- Tabernacle Township Mortgage Rates
